Welcome to 25 Independence Pl. and the beautiful and luxurious townhome community of Headley Trace. Set in an ideal location just minutes from the vibrant borough of Newtown, with quick, easy access to all major commuter routes and situated in the highly regarded Council Rock School District, this move-in ready, beautifully maintained home is an absolute winner. Captivating immediately upon entry into the foyer, the open concept layout is filled with natural light and unique, architectural detail. The large sunken living room is fully open to the formal dining room where expansive table space is easily accommodated. The large fireplace, bank of triple windows and curved archway leading to the rest of the main floor combine to offer great visual appeal, as well as a wonderfully spacious and inviting living and entertaining space. Stepping through the living and dining areas, the rest of the main floor offers another large and light filled open area comprised of the kitchen and family room. The kitchen features stainless appliances, great counter top prep space, and an abundance of stylish white cabinetry. The island offers both casual dining and additional prep space, all fully open to the family room. The double sliding doors to the rear patio allow easy access to outdoor living. This home enjoys one of the better backyard settings in the neighborhood as it does not face other homes and affords great privacy, especially during the spring and summer months. The patio and gardens will be beautiful soon! A well appointed half bathroom, along with access to the large finished basement round out the main floor. Upstairs, the primary suite enjoys a very large footprint with great closet space, a lovely, updated and spacious en suite bathroom, combined with the generously large bedroom designed to provide a truly luxurious and private space for the homeowner. Two more large bedrooms, each with ample closet space, share a well appointed full bathroom with steeping tub. The laundry room is also conveniently located on this level with storage cabinets and washer & dryer included. Overflow storage is abundant in the pull down attic as well as in the large storage closet in the basement. The finished portion of the lower level accommodates space for work or play, with some unfinished space set aside for storage and the utility room housing the newer HVAC ('19) and hot water heater ('20). Enjoy the amenities of the community or the privacy in your own backyard. Seller can accommodate a quick settlement. This home will steal your heart!
Sold for $505,000
$505,000
25 Independence Pl, Newtown, PA 18940
3beds
0baths
1,968sqft
Townhouse
Built in 1978
-- sqft lot
$509,200 Zestimate®
$257/sqft
$3,063 Estimated rent
Home value
$509,200
$474,000 - $545,000
$3,063/mo
Zestimate® history
Owner options
List your home for rent
$3,063/mo
Rent Zestimate®
Find your next renter with Zillow Rental Manager. Plus, with online applications, you can quickly screen prospective tenants – for free.
$3,063/mo
Rent Zestimate®
Refinance and save
$3,460/mo
Est. payment
Refinancing to a lower rate could help reduce your monthly payments and save thousands over the life of the loan.
$3,460/mo
Est. payment
Explore your selling options
Work with a Zillow partner agent
Leverage their expertise and Zillow's premium Showcase listings to get your home seen by more buyers.
Get startedList with your own agent
Get your home in front of millions of buyers by listing it on Zillow.
Learn how to do itSell it yourself
Take full control of how buyers see your home on Zillow by listing For Sale by Owner (FSBO).
List your homeWhat's special
Large finished basementWell appointed half bathroomPatio and gardensGreat countertop prep spaceLarge fireplaceBank of triple windowsKitchen features stainless appliances
Zillow last checked:
Listing updated:
Listed by:
Amy Levine 215-801-1323,
Keller Williams Real Estate - Newtown,
Co-Listing Agent: David Levine 267-907-3530,
Keller Williams Real Estate - Newtown
Bought with:
Alexis Cohen, RS328237
Keller Williams Real Estate - Newtown
Source: Bright MLS,MLS#: PABU2113992
Facts & features
Interior
Bedrooms & bathrooms
- Bedrooms: 3
- Bathrooms: 0
Rooms
- Room types: Living Room, Dining Room, Primary Bedroom, Bedroom 2, Bedroom 3, Kitchen, Family Room, Basement, Laundry
Primary bedroom
- Level: Upper
- Area: 221 Square Feet
- Dimensions: 13 X 17
Bedroom 2
- Level: Upper
- Area: 154 Square Feet
- Dimensions: 11 X 14
Bedroom 3
- Level: Upper
- Area: 132 Square Feet
- Dimensions: 11 X 12
Basement
- Features: Basement - Partially Finished
- Level: Lower
Dining room
- Level: Main
- Area: 154 Square Feet
- Dimensions: 11 X 14
Family room
- Level: Main
- Area: 192 Square Feet
- Dimensions: 12 X 16
Kitchen
- Level: Main
- Area: 132 Square Feet
- Dimensions: 11 X 12
Laundry
- Level: Upper
- Area: 25 Square Feet
- Dimensions: 5 X 5
Living room
- Level: Main
- Area: 240 Square Feet
- Dimensions: 15 X 16
Heating
- Heat Pump, Electric
Cooling
- Central Air, Electric
Appliances
- Included: Electric Water Heater
- Laundry: Upper Level, Laundry Room
Features
- Attic, Formal/Separate Dining Room, Eat-in Kitchen, Kitchen Island, Primary Bath(s), Ceiling Fan(s), Family Room Off Kitchen, Recessed Lighting, Soaking Tub, Bathroom - Walk-In Shower
- Flooring: Carpet, Hardwood, Engineered Wood, Ceramic Tile
- Windows: Replacement
- Basement: Finished
- Number of fireplaces: 1
Interior area
- Total structure area: 1,968
- Total interior livable area: 1,968 sqft
- Finished area above ground: 1,968
- Finished area below ground: 0
Property
Parking
- Total spaces: 3
- Parking features: Garage Faces Side, Detached, Off Street, Driveway
- Garage spaces: 1
- Uncovered spaces: 1
Accessibility
- Accessibility features: None
Features
- Levels: Two
- Stories: 2
- Pool features: Community
Lot
- Features: Cul-De-Sac
Details
- Additional structures: Above Grade, Below Grade
- Parcel number: 29026142
- Zoning: R2
- Special conditions: Standard
Construction
Type & style
- Home type: Townhouse
- Architectural style: Colonial
- Property subtype: Townhouse
Materials
- Frame
- Foundation: Block
Condition
- Excellent
- New construction: No
- Year built: 1978
Utilities & green energy
- Sewer: Public Sewer
- Water: Public
Community & HOA
Community
- Features: Pool
- Subdivision: Headley Trace
HOA
- Has HOA: Yes
- Amenities included: Basketball Court, Pool, Tennis Court(s)
- Services included: Common Area Maintenance, Maintenance Grounds, Pool(s), Trash
- HOA fee: $230 monthly
- HOA name: HEADLEY TRACE
Location
- Region: Newtown
- Municipality: NEWTOWN TWP
Financial & listing details
- Price per square foot: $257/sqft
- Tax assessed value: $29,640
- Annual tax amount: $5,374
- Date on market: 2/21/2026
- Listing agreement: Exclusive Right To Sell
- Listing terms: Cash,Conventional,FHA,VA Loan
- Inclusions: Refrigerator; Washer; Dryer; All Ligihting And Window Treatments. All As Is And Of Not Monetary Value.
- Ownership: Fee Simple
Price history
| Date | Event | Price |
|---|---|---|
| 4/17/2026 | Sold | $505,000-1%$257/sqft |
Source:  Bright MLS #PABU2113992 Report a problem Bright MLS #PABU2113992 Report a problem | ||
| 4/13/2026 | Pending sale | $509,900$259/sqft |
Source: Bright MLS #PABU2113992 Report a problem | ||
| 3/17/2026 | Contingent | $509,900$259/sqft |
Source: Bright MLS #PABU2113992 Report a problem | ||
| 3/9/2026 | Price change | $509,900-1.9%$259/sqft |
Source: Bright MLS #PABU2113992 Report a problem | ||
| 2/21/2026 | Listed for sale | $519,900+44%$264/sqft |
Source: Bright MLS #PABU2113992 Report a problem | ||
| 7/11/2019 | Sold | $361,000+1.7%$183/sqft |
Source: HomeSmart Intl Solds #PABU469572_18940 Report a problem | ||
| 5/27/2019 | Pending sale | $355,000$180/sqft |
Source: HomeSmart Nexus Realty Group #PABU469572 Report a problem | ||
| 5/23/2019 | Listed for sale | $355,000+9.2%$180/sqft |
Source: HomeSmart Nexus Realty Group #PABU469572 Report a problem | ||
| 10/24/2017 | Sold | $325,000-3%$165/sqft |
Source: Public Record Report a problem | ||
| 9/20/2017 | Pending sale | $335,000$170/sqft |
Source: Newtown #7039617 Report a problem | ||
| 8/20/2017 | Listed for sale | $335,000+93.6%$170/sqft |
Source: Keller Williams Real Estate - Newtown #7039617 Report a problem | ||
| 12/9/1999 | Sold | $173,000$88/sqft |
Source: Public Record Report a problem | ||
Public tax history
| Year | Property taxes | Tax assessment |
|---|---|---|
| 2025 | $5,375 | $29,640 |
| 2024 | $5,375 +6.6% | $29,640 |
| 2023 | $5,040 +2% | $29,640 |
| 2022 | $4,942 +1.6% | $29,640 |
| 2021 | $4,866 +5.1% | $29,640 |
| 2020 | $4,631 +4.4% | $29,640 |
| 2018 | $4,436 +4.3% | $29,640 |
| 2017 | $4,252 | $29,640 |
| 2016 | $4,252 | $29,640 |
| 2015 | -- | $29,640 |
| 2014 | -- | $29,640 |
| 2013 | -- | $29,640 |
| 2012 | -- | $29,640 |
| 2011 | -- | $29,640 |
| 2010 | -- | $29,640 |
| 2009 | -- | $29,640 |
| 2008 | -- | $29,640 |
| 2007 | -- | $29,640 |
| 2006 | -- | $29,640 |
| 2005 | -- | $29,640 +300% |
| 2004 | -- | $7,410 |
| 2003 | -- | $7,410 |
| 2002 | -- | $7,410 |
| 2000 | -- | $7,410 |
Find assessor info on the county website
Neighborhood: 18940
Nearby homes
- $---- bd-- ba-- sqft25 Independence Pl, Newtown, PA 18940Off Market
- $488,3003 bd3 ba1.8k sqft23 Independence Pl, Newtown, PA 18940Off Market
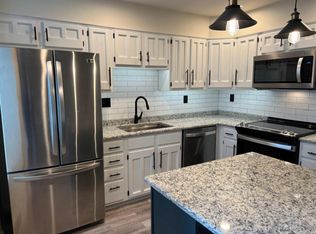
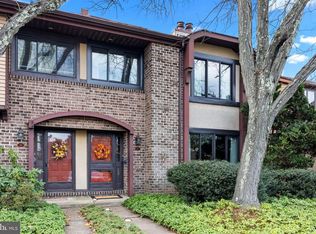
- $551,2003 bd3 ba2k sqft27 Independence Pl, Newtown, PA 18940Off Market
- $---- bd-- ba-- sqft27 Independence Pl, Newtown, PA 18940Off Market
- $542,5003 bd2 ba1.6k sqft29 Independence Pl, Newtown, PA 18940Off Market
- $---- bd-- ba-- sqft29 Independence Pl, Newtown, PA 18940Off Market
- $526,6003 bd2 ba1.9k sqft21 Independence Pl, Newtown, PA 18940Off Market
- $---- bd-- ba-- sqftIndependence Pl, Newtown, PA 18940Off Market
Nearby schools
GreatSchools rating
- 9/10Goodnoe El SchoolGrades: K-6Distance: 0.5 mi
- 9/10Newtown Middle SchoolGrades: 7-8Distance: 1.9 mi
- 10/10Council Rock High School NorthGrades: 9-12Distance: 1.5 mi
Schools provided by the listing agent
- High: Council Rock High School North
- District: Council Rock
Source: Bright MLS. This data may not be complete. We recommend contacting the local school district to confirm school assignments for this home.
Get a cash offer in 3 minutes
Find out how much your home could sell for in as little as 3 minutes with a no-obligation cash offer.
Estimated market value
$509,200
Get a cash offer in 3 minutes
Find out how much your home could sell for in as little as 3 minutes with a no-obligation cash offer.
Estimated market value
$509,200
- Pennsylvania
- Bucks County
- Newtown
- 18940
- 25 Independence Pl
Nearby cities
Nearby neighborhoods
Nearby zip codes
Other Newtown Topics
