Pristine ranch with open floor plan and quality updates throughout in the coveted Hawthorne Commons subdivision!!!! Updates include: *NEW* 2025 range/stove, *NEW* 2024 complete remodel of master bathroom, *NEW* 2023 roof replaced, *NEW* 2023 furnace replaced, *NEW* 2023 A/C replaced, *NEW* 2023 paint throughout home, *NEW* 2023 water heater replaced, *NEW* 2023 kitchen refrigerator *NEW* 2023 washer + dryer, *NEW* 2023 dishwasher, *NEW* 2024 main floor full bath remodel (vanity/sink/faucet/fan + lighting), *NEW* 2023 toilets replaced, and *NEW* 2023 Culligan Reverse Osmosis system installed, owned and will stay with property. This home has two spacious bedrooms on the main floor with an additional bedroom downstairs with an additional full bath. All bedrooms have walk-in closets!!! The master bedroom has a beautiful, remodeled full bath with custom tile and niche area in the shower with glass door! The other bedroom is perfect for an office and features vaulted ceilings. Laundry is located on the main floor for convenience in the mudroom off of the garage. This beautiful ranch has natural light shining throughout and custom plantation blinds! The living room is perfect for entertaining with fireplace, vaulted ceiling and easy access to backyard patio to enjoy your morning cup of coffee or evening glass of wine! The kitchen features white cabinets with built-ins, granite countertops, eat-in area and new stainless-steel kitchen appliances! The basement features another family room down and SO much storage room or the potential add additional, finished sq ft to suit your needs. The third bedroom down is perfect for guests with that additional full bath. Hawthrone Commons Association covers snow removal AND lawn care! There is a lighted neighborhood path the leads to the subdivisions lake! This home is conveniently located near Constitution Trail, restaurants, shopping, and so much more! Do NOT miss your opportunity to own this home today! All information deemed reliable but is not guaranteed and should be independently verified.
Closed
$394,900
25 Inglewood Ln #0, Bloomington, IL 61704
3beds
3,098sqft
Condominium, Duplex, Single Family Residence
Built in 2000
-- sqft lot
$396,600 Zestimate®
$127/sqft
$2,498 Estimated rent
Home value
$396,600
$373,000 - $420,000
$2,498/mo
Zestimate® history
Owner options
List your home for rent
$2,498/mo
Rent Zestimate®
Find your next renter with Zillow Rental Manager. Plus, with online applications, you can quickly screen prospective tenants – for free.
$2,498/mo
Rent Zestimate®
Refinance and save
$3,239/mo
Est. payment
Refinancing to a lower rate could help reduce your monthly payments and save thousands over the life of the loan.
$3,239/mo
Est. payment
Explore your selling options
Work with a Zillow partner agent
Leverage their expertise and Zillow's premium Showcase listings to get your home seen by more buyers.
Get startedList with your own agent
Get your home in front of millions of buyers by listing it on Zillow.
Learn how to do itSell it yourself
Take full control of how buyers see your home on Zillow by listing For Sale by Owner (FSBO).
List your homeWhat's special
Natural light shining throughoutQuality updates throughoutVaulted ceilingsCustom plantation blinds
Zillow last checked:
Listing updated:
Listed by:
Kirsten Evans 309-824-1001,
Coldwell Banker Real Estate Group
Bought with:
Sherye Przybyla
BHHS Central Illinois, REALTORS
Source: MRED as distributed by MLS GRID,MLS#: 12676959
Facts & features
Interior
Bedrooms & bathrooms
- Bedrooms: 3
- Bathrooms: 3
- Full bathrooms: 3
Rooms
- Room types: No additional rooms
Primary bedroom
- Features: Bathroom (Full)
- Level: Main
- Area: 270 Square Feet
- Dimensions: 15X18
Bedroom 2
- Level: Main
- Area: 144 Square Feet
- Dimensions: 12X12
Bedroom 3
- Level: Basement
- Area: 182 Square Feet
- Dimensions: 13X14
Dining room
- Level: Main
- Area: 120 Square Feet
- Dimensions: 10X12
Family room
- Level: Basement
- Area: 390 Square Feet
- Dimensions: 15X26
Kitchen
- Features: Kitchen (Eating Area-Table Space, Granite Counters)
- Level: Main
- Area: 156 Square Feet
- Dimensions: 12X13
Laundry
- Level: Main
- Area: 36 Square Feet
- Dimensions: 6X6
Living room
- Level: Main
- Area: 221 Square Feet
- Dimensions: 13X17
Heating
- Natural Gas, Forced Air
Cooling
- Central Air
Appliances
- Laundry: Main Level
Features
- Vaulted Ceiling(s), 1st Floor Bedroom, 1st Floor Full Bath, Walk-In Closet(s), Open Floorplan, Granite Counters
- Windows: Drapes
- Basement: Finished,Full
- Number of fireplaces: 1
- Fireplace features: Family Room
Interior area
- Total structure area: 3,098
- Total interior livable area: 3,098 sqft
- Finished area below ground: 775
Property
Parking
- Total spaces: 2
- Parking features: Concrete, Garage Door Opener, Yes, Garage Owned, Attached, Garage
- Attached garage spaces: 2
- Has uncovered spaces: Yes
Accessibility
- Accessibility features: No Disability Access
Features
- Patio & porch: Patio
Lot
- Size: 9,000 Square Feet
- Dimensions: 50X180
- Features: Landscaped
Details
- Parcel number: 1530454013
- Special conditions: None
- Other equipment: Sump Pump, Sprinkler-Lawn
Construction
Type & style
- Home type: Condo
- Property subtype: Condominium, Duplex, Single Family Residence
Materials
- Aluminum Siding, Brick, Other
Condition
- New construction: No
- Year built: 2000
Utilities & green energy
- Sewer: Public Sewer
- Water: Public
Community & HOA
Community
- Subdivision: Hawthorne Ii
HOA
- Has HOA: Yes
- Services included: Lawn Care, Snow Removal
- HOA fee: $375 quarterly
Location
- Region: Bloomington
Financial & listing details
- Price per square foot: $127/sqft
- Annual tax amount: $8,112
- Date on market: 6/12/2026
- Listing terms: Cash
- Ownership: Fee Simple w/ HO Assn.
Price history
| Date | Event | Price |
|---|---|---|
| 6/29/2026 | Sold | $394,900$127/sqft |
Source:  MRED as distributed by MLS GRID #12676959 Report a problem MRED as distributed by MLS GRID #12676959 Report a problem | ||
| 6/17/2026 | Contingent | $394,900$127/sqft |
Source: MRED as distributed by MLS GRID #12676959 Report a problem | ||
| 6/12/2026 | Listed for sale | $394,900$127/sqft |
Source: MRED as distributed by MLS GRID #12676959 Report a problem | ||
Public tax history
Tax history is unavailable.
Neighborhood: 61704
Nearby homes
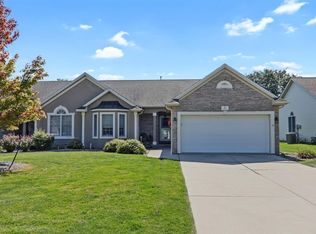
- $394,2003 bd3 ba3k sqft25 Inglewood Ln, Bloomington, IL 61704Off Market
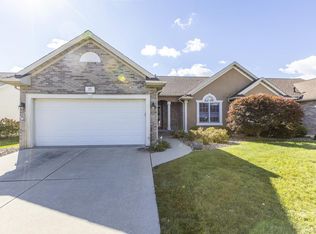
- $383,7003 bd3 ba3k sqft23 Inglewood Ln, Bloomington, IL 61704Off Market
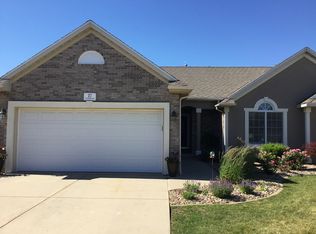
- $367,0003 bd3 ba2.5k sqft27 Inglewood Ln, Bloomington, IL 61704Off Market
- $370,300-- bd-- ba-- sqft21 Inglewood Ln, Bloomington, IL 61704Off Market
- $390,0003 bd3 ba2.7k sqft19 Inglewood Ln, Bloomington, IL 61704Sold
- $304,8003 bd3 ba2.6k sqft1401 Inglewood Cir, Bloomington, IL 61704Off Market
- $296,3003 bd3 ba2.6k sqft1403 Inglewood Cir, Bloomington, IL 61704Off Market
- $244,8002 bd2 ba1.3k sqft1405 Inglewood Cir, Bloomington, IL 61704Off Market
- $395,1003 bd3 ba3k sqft17 Inglewood Ln, Bloomington, IL 61704Off Market
Nearby schools
GreatSchools rating
- 8/10Benjamin Elementary SchoolGrades: K-5Distance: 3.8 mi
- 8/10Evans Junior High SchoolGrades: 6-8Distance: 4.9 mi
- 4/10Normal Community High SchoolGrades: 9-12Distance: 2.2 mi
Schools provided by the listing agent
- Elementary: Benjamin Elementary
- Middle: Evans Jr High
- High: Normal Community High School
- District: 5
Source: MRED as distributed by MLS GRID. This data may not be complete. We recommend contacting the local school district to confirm school assignments for this home.


Get pre-qualified for a loan
At Zillow Home Loans, we can pre-qualify you in as little as 5 minutes with no impact to your credit score.An equal housing lender. NMLS #10287.
Sell for more on Zillow
Get a Zillow Showcase℠ listing at no additional cost and you could sell for .
$396,600
2% more
+$7,932
With Zillow Showcase(estimated)
$404,532
- Illinois
- McLean County
- Bloomington
- 61704
- 25 Inglewood Ln Unit 0
Nearby cities
Nearby zip codes
Other Bloomington Topics
