Welcome to this spacious and thoughtfully designed 4-bedroom, 2-bath home, perfectly situated just 300 meters from Fairvale Elementary School and the Ultimate Dreamland Playground. With sidewalks leading all the way to school, kids can safely walk while you enjoy the convenience of one of the area's most sought-after family locations. Step inside to a generous mudroom, the perfect landing spot for backpacks, boots, and sports gear, with direct access to both the attached double-car garage and the fully fenced backyard. The bright main level features an open-concept layout with soaring vaulted ceilings that create an inviting space for everyday living and entertaining. The kitchen flows seamlessly into the dining and living areas, while patio doors off the dining room lead to a private, shaded side deck an ideal spot for summer barbecues or relaxing outdoors. Two spacious bedrooms and a full bathroom complete this level. Downstairs, the fully finished lower level offers a warm and welcoming family room with a cozy propane fireplace and oversized windows that fill the space with natural light. You'll also find two additional bedrooms, a second full bathroom, a convenient laundry area, and plenty of storage. Outside, the fenced backyard provides plenty of room for children and pets to play, with three gate entrances offering easy access and flexibility. Completing the package is an attached double-car garage, making this home as practical as it is inviting. If you've been searching for a move-in-ready home in an unbeatable family-friendly location, this one checks all the boxes!
For sale
C$569,900
25 Isaac St, Rothesay, NB E2E 0E6
4beds
2,246sqft
SingleFamily
Built in 2007
0.36 Acres Lot
$-- Zestimate®
C$254/sqft
C$-- HOA
What's special
Generous mudroomFully fenced backyardBright main levelOpen-concept layoutSoaring vaulted ceilingsPrivate shaded side deckFully finished lower level
- 23 days |
- 38 |
- 2 |
Zillow last checked:
Listing updated:
Listed by:
HALEY BETTLE, Salesperson 210054230,
Royal LePage Atlantic Brokerage
Source: New Brunswick Real Estate Board,MLS®#: NB144825
Facts & features
Interior
Bedrooms & bathrooms
- Bedrooms: 4
- Bathrooms: 2
- Full bathrooms: 2
Bedroom
- Level: Main
Bedroom
- Level: Lower
Bedroom
- Level: Lower
Other
- Level: Main
Other
- Level: Main
Other
- Level: Lower
Dining room
- Level: Main
Family room
- Level: Lower
Kitchen
- Level: Main
Laundry
- Level: Lower
Living room
- Level: Main
Mud room
- Level: Main
Utility room
- Level: Lower
Heating
- Baseboard, Electric, Fireplace-Gas, Propane, Fireplace(s)
Cooling
- Electric
Appliances
- Included: Built-In Appliances, Range Hood
Features
- Air Exchanger
- Flooring: Ceramic Tile, Laminate, Wood
- Basement: Finished
- Has fireplace: Yes
Interior area
- Total structure area: 2,246
- Total interior livable area: 2,246 sqft
- Finished area above ground: 1,206
Property
Parking
- Parking features: Gravel, Garage
- Has garage: Yes
- Has uncovered spaces: Yes
Features
- Levels: Two
- Fencing: Fenced
Lot
- Size: 0.36 Acres
- Features: Landscaped, Level, Recreation Nearby, School(s) Nearby, Shopping Nearby, Under 0.5 Acres
Details
- Parcel number: 30239719
- Other equipment: No Rental Equipment
Construction
Type & style
- Home type: SingleFamily
- Architectural style: Side Split
Materials
- Vinyl Siding
- Foundation: Concrete
- Roof: Asphalt
Condition
- Year built: 2007
Utilities & green energy
- Sewer: Municipal
- Water: Municipal
Community & HOA
Location
- Region: Rothesay
Financial & listing details
- Price per square foot: C$254/sqft
- Annual tax amount: C$5,172
- Date on market: 7/27/2026
- Ownership: Freehold
Price history
Price history is unavailable.
Public tax history
Tax history is unavailable.
Climate risks
Neighborhood: E2E
Nearby schools
GreatSchools rating
No schools nearby
We couldn't find any schools near this home.
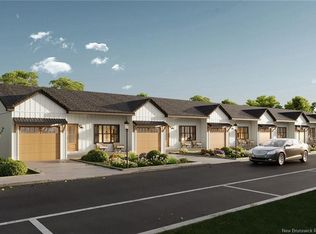
- C$529,0003 bd3 ba1.6k sqft57 Kaitlyn St, Rothesay, NB E2E0M6For Sale

- C$459,0002 bd2 ba1.1k sqft60 Kaitlyn St, Rothesay, NB E2E0M6For Sale
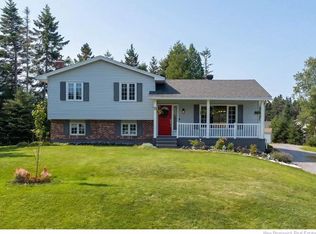
- C$679,9004 bd4 ba3.2k sqft24 Beach Dr, Rothesay, NB E2E4X3For Sale

- C$379,9005 bd3 ba2.2k sqft6 Aries Ct, Rothesay, NB E2E4X5For Sale
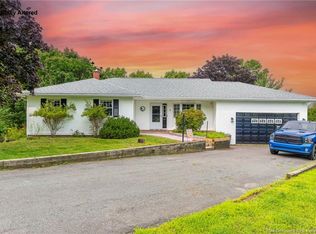
- C$379,9003 bd1 ba1.4k sqft16 Clark Rd, Rothesay, NB E2E2H1For Sale
- C$---- bd-- ba-- sqft63 River Rd, Rothesay, NB E2E2E2Off Market
- C$619,9004 bd2 ba2.8k sqft141 Montana Dr, Quispamsis, NB E2E0W1For Sale
- C$1,249,0005 bd3 ba3.3k sqft27 Shipyard Rd, Rothesay, NB E2E1X1For Sale
Similar homes
- C$525,0004 bd3 ba2.6k sqft108 Hazelton Dr, Quispamsis, NB E2E 6B6For Sale
 MLS ID #NB145891, PRISCILLA BROWN, Salesperson, Royal LePage Select Realty Brokerage. New Brunswick Real Estate Board
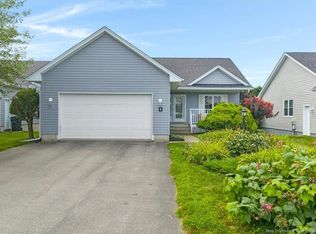
 - C$500,0004 bd3 ba2.1k sqft4 Ashwood Ct, Quispamsis, NB E2E 1V5For Sale
 MLS ID #NB145661, TIM SOMERVILLE, Salesperson, Royal LePage Atlantic Brokerage. New Brunswick Real Estate Board
 - C$524,9003 bd3 ba2k sqft8 Devonayer Ct, Rothesay, NB E2E 6E2For Sale
 MLS ID #NB145889, MARTHA LISTER, Salesperson, Keller Williams Capital Realty Brokerage. New Brunswick Real Estate Board
 - C$548,9003 bd2 ba1.4k sqft69 Renshaw Rd, Rothesay, NB E2H 1R7For Sale
 MLS ID #NB143731, Jackie Thompson, Salesperson, Keller Williams Capital Realty Brokerage. New Brunswick Real Estate Board
 - C$679,9004 bd4 ba3.2k sqft24 Beach Dr, Rothesay, NB E2E 4X3For SaleMLS ID #NB143524, COREY BREAU, Agent Manager, RE/MAX Professionals Brokerage. New Brunswick Real Estate Board
- C$589,0006 bd4 ba2.8k sqft6 Millhaven Dr, Quispamsis, NB E2G 0A2For SaleMLS ID #NB144978, Michele McGuire, Salesperson, Royal LePage Select Realty Brokerage. New Brunswick Real Estate Board
- C$474,9003 bd2 ba1.3k sqft44 Wedgewood Dr, Rothesay, NB E2E 3P8For SaleMLS ID #NB145224, PAM TRITES, Salesperson, RE/MAX Professionals Brokerage. New Brunswick Real Estate Board
- C$629,0004 bd3 ba2.5k sqft76 Hazelton Dr, Quispamsis, NB E2E 6B6For SaleMLS ID #NB145021, HEATHER OSEPCHOOK, Salesperson, RE/MAX Professionals Brokerage. New Brunswick Real Estate Board
- C$399,9004 bd3 ba1.9k sqft122 Gondola Blvd, Quispamsis, NB E2E 1R5For SaleMLS ID #NB144462, LAURA NEAL, Salesperson, RE/MAX Professionals Brokerage. New Brunswick Real Estate Board
- C$689,9004 bd3 ba2k sqft6 Donald Rd, Rothesay, NB E2S 1A7For SaleMLS ID #NB143853, STEFAN CORMIER, Salesperson, RE/MAX Professionals Brokerage. New Brunswick Real Estate Board
- C$449,9005 bd2 ba2.2k sqft35 Parkdale Ave, Rothesay, NB E2E 3P1For SaleMLS ID #NB144902, Lena Palats, Salesperson, eXp Realty Brokerage. New Brunswick Real Estate Board
- C$639,9004 bd3 ba3k sqft23 Bonanza Dr, Quispamsis, NB E2E 1K6For SaleMLS ID #NB141885, JEN RYAN, Salesperson, Keller Williams Capital Realty Brokerage. New Brunswick Real Estate Board
- C$389,9004 bd2 ba2.1k sqft85 Quispamsis Rd, Quispamsis, NB E2E 1P1For SaleMLS ID #NB145754, RONALDA HIGGINS, Salesperson, RE/MAX Professionals Brokerage. New Brunswick Real Estate Board
- C$380,0003 bd2 ba2.1k sqft32 Maple Grove Ct, Quispamsis, NB E2E 3S1For SaleMLS ID #NB145278, ROD MARTENS, Salesperson, Royal LePage Select Realty Brokerage. New Brunswick Real Estate Board
- C$589,0003 bd3 ba2.3k sqft29 Clinton Dr, Simonds, NB E2S 3G8For SaleMLS ID #NB144801, Raygene Adams, Salesperson, RE/MAX Professionals Brokerage. New Brunswick Real Estate Board
- C$424,9005 bd2 ba2.4k sqft462 Gondola Point Rd, Quispamsis, NB E2E 1E2For SaleMLS ID #NB140396, CARLY O`TOOLE, Salesperson, Coldwell Banker Excellence Realty Brokerage. New Brunswick Real Estate Board
- C$399,9003 bd2 ba1.5k sqft119 Elliot Rd, Quispamsis, NB E2G 2B7For SaleMLS ID #NB146012, PENNEY MERRITHEW, Salesperson, RE/MAX Professionals Brokerage. New Brunswick Real Estate Board
- C$379,9003 bd1 ba1.4k sqft16 Clark Rd, Rothesay, NB E2E 2H1For SaleMLS ID #NB138898, TIM SOMERVILLE, Salesperson, Royal LePage Atlantic Brokerage. New Brunswick Real Estate Board
- C$339,0004 bd2 ba1.4k sqft3 Parkwood Dr, Quispamsis, NB E2E 1P4For SaleMLS ID #NB145720, ERIN ELLIS, Salesperson, Real Broker Brokerage. New Brunswick Real Estate Board
- C$399,9003 bd2 ba1.8k sqft6 Dawson St, Quispamsis, NB E2E 5Y9For SaleMLS ID #NB144809, JUDY MITCHELL, Salesperson, RE/MAX Professionals Brokerage. New Brunswick Real Estate Board
