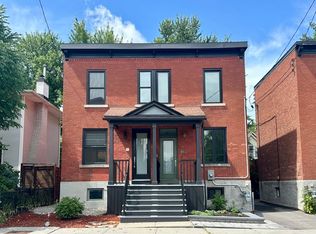
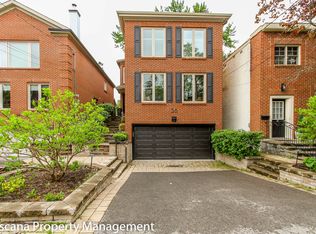
Renovated 2 Bdm/1 Bth Semi-Detached Home, Beechwood, Sept 1 About Address is 25 Ivy Crescent, Ottawa, ON K1M 1Y1 This beautifully renovated 2 bedroom/1-bathroom semi-detached home is located in the highly sought-after neighbourhood of Beechwood Village. South-facing and full of natural light, this home offers approx. 1,200 sq. ft. of living space in one of Ottawas most desirable neighbourhoods. This could be the quality Beechwood rental youve been waiting for! $2,500 + hydro, gas and water (approximate monthly average of $230 over 12 months) Note the hot water tank rental fee is paid by the property owner and included in the rent. Available November 1st, 15th, December 1st, 15th or January 1st Includes two parking spots (tandem) are included in the rent, as is professional snow clearing for the parking spots. Heated by natural gas. Central air conditioning. Includes fridge, stove (24-inch), dishwasher, washer and dryer - all in excellent condition. Kitchen features ceramic tile flooring, black laminate counters, tile backsplash, a ceiling fan, white appliances, and a built-in stainless-steel microwave. Kitchen opens onto a sunroom with carpeting, large windows, and a decorative fireplace (not available for use). Off the sunroom is a large, private terrace which is perfect for outdoor dining or lounging. Main floor living and dining area is one large, open space with south-facing light and light brown mature hardwood flooring. Ceramic tile in the main floor entrance foyer. Hardwood stairs lead from the main floor up to the second level. Upstairs, both bedrooms and the hallway are carpeted. Primary bedroom has two large windows. Both bedrooms offer good closet space and great natural light. All blinds in the home are electric and include a charger. Features a modern, Italian-style bathroom with ceramic tile flooring, quartz vanity, and tiled tub/shower walls. Basement is unfinished and comes with some shelves for storage. **Approximate Room Sizes Living/Dining: 9.5' x 21' Kitchen: 9' x 13' Sunroom: 8.5' x 11.5' Primary Bedroom: 12.75' x 10.75' Second Bedroom: 10.5' x 9.5' Basement: 35' x 13' Deck: 13.5' x 13.5' **Conveniently located walking distance to Global Affairs Canada (10-minute walk) Stanley Park & the Governor Generals Residence Metro grocery store, Bridgehead, Red Door, restaurants, cafes, boutiques and more Nestled in a vibrant, established area where everything can be done on foot. Please note that this is a strictly enforced non-smoking home. The successful applicant will be required to obtain and show proof of tenant insurance prior to move-in.
This property is not currently displayed as for sale or rent on Zillow. This may be different from what's on other websites or public sources.