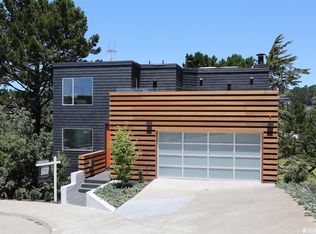
Exceptional custom-built 3BD/3.5BA Diamond Hts urban retreat w/stunning Glen Canyon Park views & spa-like amenities. Open & airy floor plan includes a FLR w/fireplace, picturesque canyon views & a spacious balcony. The adjacent FDR, designed to enjoy the outdoor scenery & the warm ambiance of the home, provides ample space for gatherings. The well-appointed chef's kitchen offers sleek cabinetry, generous counter space, a casual dining area, and a half BA nearby. Upstairs, an incredible solarium offers a light-filled retreat w/walls of glass that showcase The Canyon. The roomy primary suite easily features a fireplace, bonus den, big closets, seating area, workspace, and an ensuite stone BA w/walk-in shower. Two additional ample BDs, and a large BA w/laundry, are located nearby. The home's lower level boasts a family room w/view balcony, wet bar & private spa-like retreat that includes an indoor hot tub, steam sauna & BA. A full finished basement, perfect for home gym or hobbies, a big 2-car garage, and modern updates including solar, fresh paint & wood floors, complete this comprehensive offering. Excellent location, steps to Diamond Hts. Shopping, hiking trails, public transit, and just minutes to Noe Valley, West Portal & freeways, ensures seamless connectivity SF & beyond.
Sold for $2,575,000
$2,575,000
25 Jade Pl, San Francisco, CA 94131
3beds
2,991sqft
Single Family Residence
Built in 1977
10,707 Square Feet Lot
$3,217,300 Zestimate®
$861/sqft
$-- Estimated rent
Home value
$3,217,300
$2.86M - $3.64M
Not available
Zestimate® history
Owner options
List your home for rent
Find your next renter with Zillow Rental Manager. Plus, with online applications, you can quickly screen prospective tenants – for free.
Refinance and save
$17,857/mo
Est. payment
Refinancing to a lower rate could help reduce your monthly payments and save thousands over the life of the loan.
$17,857/mo
Est. payment
Explore your selling options
Work with a Zillow partner agent
Leverage their expertise and Zillow's premium Showcase listings to get your home seen by more buyers.
Get startedList with your own agent
Get your home in front of millions of buyers by listing it on Zillow.
Learn how to do itSell it yourself
Take full control of how buyers see your home on Zillow by listing For Sale by Owner (FSBO).
List your homeWhat's special
Full finished basementSpacious balconySteam saunaLight-filled retreatIncredible solariumSleek cabinetryRoomy primary suite
Zillow last checked:
Listing updated:
Listed by:
Andrew de Vries DRE #01368031,
Berkshire Hathaway-Franciscan 415-664-9400
Bought with:
David Lasker, DRE #02086525
Vanguard Properties
Source: SFAR,MLS#: 425011399 Originating MLS: San Francisco Association of REALTORS
Originating MLS: San Francisco Association of REALTORSFacts & features
Interior
Bedrooms & bathrooms
- Bedrooms: 3
- Bathrooms: 4
- Full bathrooms: 3
- 1/2 bathrooms: 1
Primary bedroom
- Features: Walk-In Closet
- Area: 0
- Dimensions: 0 x 0
Bedroom 1
- Area: 0
- Dimensions: 0 x 0
Bedroom 2
- Area: 0
- Dimensions: 0 x 0
Bedroom 3
- Area: 0
- Dimensions: 0 x 0
Bedroom 4
- Area: 0
- Dimensions: 0 x 0
Bathroom
- Features: Jetted Tub, Sauna, Tub w/Shower Over
Dining room
- Features: Formal Room
- Level: Main
- Area: 0
- Dimensions: 0 x 0
Family room
- Features: Deck Attached, View
- Level: Lower
- Area: 0
- Dimensions: 0 x 0
Kitchen
- Features: Kitchen Island
- Level: Main
- Area: 0
- Dimensions: 0 x 0
Living room
- Features: Deck Attached, View
- Level: Main
- Area: 0
- Dimensions: 0 x 0
Heating
- Central
Appliances
- Included: Dishwasher, Double Oven, Dryer, Washer
- Laundry: Inside, Upper Level
Features
- Wet Bar
- Flooring: Carpet, Tile, Wood
- Number of fireplaces: 2
- Fireplace features: Living Room
Interior area
- Total structure area: 2,991
- Total interior livable area: 2,991 sqft
Property
Parking
- Total spaces: 2
- Parking features: Driveway, Attached, Inside Entrance, Independent, On Site (Single Family Only)
- Attached garage spaces: 2
- Has uncovered spaces: Yes
Features
- Exterior features: Balcony
- Has spa: Yes
- Spa features: Bath
- Has view: Yes
- View description: Canyon, City Lights
Lot
- Size: 10,707 Square Feet
- Features: Cul-De-Sac
- Topography: Hillside
Details
- Parcel number: 7522016
- Special conditions: Successor Trustee Sale
Construction
Type & style
- Home type: SingleFamily
- Architectural style: Contemporary
- Property subtype: Single Family Residence
Materials
- Wood
- Foundation: Concrete Perimeter
- Roof: Asphalt,Composition
Condition
- Year built: 1977
Utilities & green energy
- Sewer: Public Sewer
- Water: Public
Community & HOA
HOA
- Has HOA: No
Location
- Region: San Francisco
- Elevation: 0
Financial & listing details
- Price per square foot: $861/sqft
- Tax assessed value: $463,465
- Annual tax amount: $5,955
- Date on market: 2/14/2025
- Cumulative days on market: 13 days
- Listing terms: Cash,Conventional
- Total actual rent: 0
- Road surface type: Paved Sidewalk
Price history
| Date | Event | Price |
|---|---|---|
| 3/17/2025 | Sold | $2,575,000+12.1%$861/sqft |
Source:  SFAR #425011399 Report a problem SFAR #425011399 Report a problem | ||
| 2/27/2025 | Pending sale | $2,298,000$768/sqft |
Source: SFAR #425011399 Report a problem | ||
| 2/14/2025 | Listed for sale | $2,298,000$768/sqft |
Source: SFAR #425011399 Report a problem | ||
Public tax history
| Year | Property taxes | Tax assessment |
|---|---|---|
| 2025 | $5,955 +9.6% | $463,465 +2% |
| 2024 | $5,434 +3% | $454,379 +2% |
| 2023 | $5,274 +1.8% | $445,438 +2% |
| 2022 | $5,180 +1.8% | $436,706 +2% |
| 2021 | $5,091 -0.3% | $428,144 +1% |
| 2020 | $5,106 +3.5% | $423,756 +2% |
| 2019 | $4,931 +3.5% | $415,448 +2% |
| 2018 | $4,767 +1.2% | $407,304 +2% |
| 2017 | $4,710 +2.1% | $399,347 +2% |
| 2016 | $4,613 +1.2% | $391,517 +1.5% |
| 2015 | $4,557 +2.7% | $385,637 +2% |
| 2014 | $4,437 | $378,084 +0.5% |
| 2013 | -- | $376,376 +2% |
| 2012 | -- | $368,997 +2% |
| 2011 | -- | $361,763 +0.8% |
| 2010 | -- | $359,061 -0.2% |
| 2009 | -- | $359,914 +2% |
| 2008 | -- | $352,858 +2% |
| 2007 | -- | $345,941 +2% |
| 2006 | -- | $339,159 +2% |
| 2005 | -- | $332,510 +3.9% |
| 2003 | -- | $320,018 +2% |
| 2002 | -- | $313,744 +2% |
| 2001 | -- | $307,595 +2% |
| 2000 | -- | $301,563 |
Find assessor info on the county website
Neighborhood: Diamond Heights
Nearby homes
- $4,565,0004 bd4 ba5.3k sqft26 Jade Pl, San Francisco, CA 94131Off Market
- $3,182,600-- bd3 ba3.4k sqft17 Jade Pl, San Francisco, CA 94131Off Market
- $3,829,3005 bd5 ba3.5k sqft18 Jade Pl, San Francisco, CA 94131Off Market
- $4,470,3004 bd4 ba3.6k sqft9 Jade Pl, San Francisco, CA 94131Off Market
- $3,519,5003 bd3 ba3.2k sqft10 Jade Pl, San Francisco, CA 94131Off Market
- $693,5001 bd1 ba657 sqft5320 Diamond Heights Blvd APT 102K, San Francisco, CA 94131Off Market
- $3,765,9001 bd1 ba1.3k sqft1 Jade Pl, San Francisco, CA 94131Off Market
- $3,255,9004 bd3 ba2.7k sqft198 Gold Mine Dr, San Francisco, CA 94131Off Market
Nearby schools
GreatSchools rating
- 6/10Miraloma Elementary SchoolGrades: K-5Distance: 0.6 mi
- 4/10Denman (James) Middle SchoolGrades: 6-8Distance: 1.4 mi
- 7/10Academy (The)- SF @McateerGrades: 9-12Distance: 0.5 mi
Schools provided by the listing agent
- District: San Francisco
Source: SFAR. This data may not be complete. We recommend contacting the local school district to confirm school assignments for this home.
Get a cash offer in 3 minutes
Find out how much your home could sell for in as little as 3 minutes with a no-obligation cash offer.
Estimated market value
$3,217,300
Get a cash offer in 3 minutes
Find out how much your home could sell for in as little as 3 minutes with a no-obligation cash offer.
Estimated market value
$3,217,300
