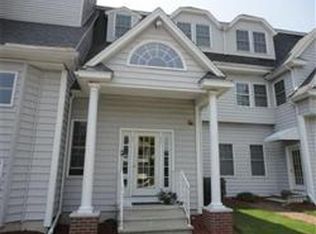
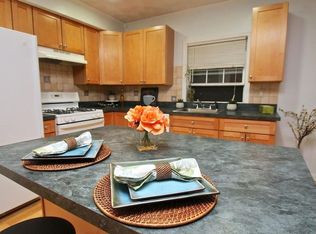
OH Sat/Sun 12-1:30pm. Chic, bi-level penthouse! Open floor plan, spacious 6 rooms, 2 bedrooms, 1.5 baths condo with a single family feel. High ceilings, oversized windows, hardwood floors, French doors, and air conditioning located minutes from Malden Center, I-93, Route 1, multiple bus stops, two MBTA stations, and park. Sun filled living room, dining room, and kitchen with gorgeous maple cabinets, gas range, and dishwasher. Abundant closet space plus half bath on this level. Private retreat, expansive primary bedroom with two large closets leads to an office with high ceilings and sun pouring in through grand windows. Second sizable bedroom also with two closets. Full bathroom and stacked washer/dryer laundry complete this level. Secure storage unit in basement, plus additional shared storage space with bike area. 2 deeded parking spaces #6 & #19 and 2 visitor parking spaces for complex. One pet up to 30lbs allowed per unit. Low condo fee of $360/month. Fha Gas heat. Easy Living!
Sold for $545,000
$545,000
25 James St Unit 6, Malden, MA 02148
2beds
1,297sqft
Condominium, Townhouse
Built in 2002
-- sqft lot
$568,700 Zestimate®
$420/sqft
$3,097 Estimated rent
Home value
$568,700
$540,000 - $597,000
$3,097/mo
Zestimate® history
Owner options
List your home for rent
$3,097/mo
Rent Zestimate®
Find your next renter with Zillow Rental Manager. Plus, with online applications, you can quickly screen prospective tenants – for free.
$3,097/mo
Rent Zestimate®
Refinance and save
$3,782/mo
Est. payment
Refinancing to a lower rate could help reduce your monthly payments and save thousands over the life of the loan.
$3,782/mo
Est. payment
Explore your selling options
Work with a Zillow partner agent
Leverage their expertise and Zillow's premium Showcase listings to get your home seen by more buyers.
Get startedList with your own agent
Get your home in front of millions of buyers by listing it on Zillow.
Learn how to do itSell it yourself
Take full control of how buyers see your home on Zillow by listing For Sale by Owner (FSBO).
List your homeWhat's special
French doorsPrivate retreatHalf bathSecure storage unitOpen floor planAbundant closet spaceOversized windows
Zillow last checked:
Listing updated:
Listed by:
The Synergy Group 781-570-9007,
The Synergy Group 888-410-5454,
Marie Montieth 781-492-1023
Bought with:
Team Smith
Flow Realty, Inc.
Source: MLS PIN,MLS#: 73148461
Facts & features
Interior
Bedrooms & bathrooms
- Bedrooms: 2
- Bathrooms: 2
- Full bathrooms: 1
- 1/2 bathrooms: 1
Primary bedroom
- Features: Flooring - Wall to Wall Carpet, French Doors, Closet - Double
- Level: Second
- Area: 192
- Dimensions: 16 x 12
Bedroom 2
- Features: Flooring - Wall to Wall Carpet, French Doors, Closet - Double
- Level: Second
- Area: 192
- Dimensions: 16 x 12
Bathroom 1
- Features: Bathroom - Half
- Level: First
- Area: 40
- Dimensions: 5 x 8
Bathroom 2
- Features: Bathroom - Full, Bathroom - With Tub & Shower
- Level: Second
- Area: 81
- Dimensions: 9 x 9
Dining room
- Features: Flooring - Hardwood, Open Floorplan, Recessed Lighting
- Level: First
- Area: 209
- Dimensions: 19 x 11
Kitchen
- Features: Closet, Flooring - Hardwood, Open Floorplan, Recessed Lighting, Gas Stove
- Level: First
- Area: 144
- Dimensions: 16 x 9
Living room
- Features: Closet, Flooring - Hardwood, Window(s) - Picture, Open Floorplan, Recessed Lighting
- Level: First
- Area: 228
- Dimensions: 19 x 12
Office
- Features: Flooring - Wall to Wall Carpet, French Doors
- Level: Second
- Area: 165
- Dimensions: 15 x 11
Heating
- Forced Air, Natural Gas
Cooling
- Central Air
Appliances
- Included: Range, Dishwasher, Disposal, Refrigerator, Washer, Dryer
- Laundry: Second Floor, In Unit, Gas Dryer Hookup, Washer Hookup
Features
- Office
- Flooring: Wood, Tile, Carpet, Flooring - Wall to Wall Carpet
- Doors: French Doors, Insulated Doors
- Windows: Insulated Windows
- Basement: None
- Has fireplace: No
- Common walls with other units/homes: No One Above
Interior area
- Total structure area: 1,297
- Total interior livable area: 1,297 sqft
Property
Parking
- Total spaces: 2
- Parking features: Off Street, Deeded, Guest
- Uncovered spaces: 2
Features
- Entry location: Unit Placement(Back)
Details
- Parcel number: 4414174
- Zoning: res
- Other equipment: Intercom
Construction
Type & style
- Home type: Townhouse
- Property subtype: Condominium, Townhouse
Materials
- Frame
- Roof: Shingle
Condition
- Year built: 2002
Utilities & green energy
- Electric: Circuit Breakers
- Sewer: Public Sewer
- Water: Public
- Utilities for property: for Gas Range, for Gas Dryer, Washer Hookup
Community & HOA
Community
- Features: Public Transportation, Shopping, Park, T-Station
- Security: Intercom
HOA
- Amenities included: Storage
- Services included: Water, Insurance, Maintenance Structure, Maintenance Grounds, Snow Removal
- HOA fee: $360 monthly
Location
- Region: Malden
Financial & listing details
- Price per square foot: $420/sqft
- Tax assessed value: $490,000
- Annual tax amount: $5,973
- Date on market: 1/4/2026
Price history
| Date | Event | Price |
|---|---|---|
| 9/15/2023 | Sold | $545,000+3.8%$420/sqft |
Source: MLS PIN #73148461 Report a problem | ||
| 8/23/2023 | Contingent | $524,900$405/sqft |
Source: MLS PIN #73148461 Report a problem | ||
| 8/15/2023 | Listed for sale | $524,900+92.6%$405/sqft |
Source: MLS PIN #73148461 Report a problem | ||
| 6/13/2014 | Sold | $272,500+1%$210/sqft |
Source: Public Record Report a problem | ||
| 5/23/2014 | Pending sale | $269,900$208/sqft |
Source: Coldwell Banker Residential Brokerage - Milton #71683532 Report a problem | ||
| 5/19/2014 | Listed for sale | $269,900-15.7%$208/sqft |
Source: Coldwell Banker Residential Brokerage - Milton #71683532 Report a problem | ||
| 8/2/2005 | Sold | $320,000+33.4%$247/sqft |
Source: Public Record Report a problem | ||
| 10/18/2002 | Sold | $239,900$185/sqft |
Source: Public Record Report a problem | ||
Public tax history
| Year | Property taxes | Tax assessment |
|---|---|---|
| 2025 | $6,077 +2.3% | $536,800 +5.6% |
| 2024 | $5,940 -0.6% | $508,100 +3.7% |
| 2023 | $5,973 +4% | $490,000 +5.4% |
| 2022 | $5,744 +3.2% | $465,100 +2.7% |
| 2021 | $5,564 +3.6% | $452,700 +6.6% |
| 2020 | $5,371 +5.1% | $424,600 +10.3% |
| 2019 | $5,110 +0.6% | $385,100 +6.9% |
| 2018 | $5,077 +14.6% | $360,300 +15.2% |
| 2017 | $4,432 +8.7% | $312,800 +16.3% |
| 2016 | $4,077 +5.9% | $268,900 +9.8% |
| 2015 | $3,851 +11% | $244,800 +13.6% |
| 2014 | $3,470 +3.1% | $215,500 +1.7% |
| 2013 | $3,367 +2.2% | $212,000 -7.8% |
| 2012 | $3,296 +5.5% | $230,000 |
| 2011 | $3,123 +6% | $230,000 -3.3% |
| 2010 | $2,946 -6.3% | $237,800 -25% |
| 2009 | $3,143 +16.9% | $317,200 +6.7% |
| 2008 | $2,688 +6.7% | $297,300 -2.7% |
| 2007 | $2,520 | $305,400 |
Find assessor info on the county website
Neighborhood: Bellrock
Nearby homes
- $551,8002 bd2 ba1.1k sqft25 James St UNIT 11, Malden, MA 02148Off Market
- $477,1002 bd1 ba939 sqft25 James St UNIT 2, Malden, MA 02148Off Market

- $528,0002 bd2 ba1.1k sqft25 James St UNIT 8, Malden, MA 02148Off Market

- $577,8002 bd2 ba1.3k sqft25 James St UNIT 5, Malden, MA 02148Off Market
- $544,1002 bd2 ba1.1k sqft25 James St UNIT 10, Malden, MA 02148Off Market
- $493,7002 bd2 ba1k sqft25 James St UNIT 9, Malden, MA 02148Off Market
- $511,3002 bd2 ba1k sqft25 James St UNIT 4, Malden, MA 02148Off Market
- $486,4002 bd1 ba939 sqft25 James St UNIT 1, Malden, MA 02148Off Market
Nearby schools
GreatSchools rating
- 7/10Ferryway SchoolGrades: K-8Distance: 0.5 mi
- 4/10Malden High SchoolGrades: 9-12Distance: 0.6 mi
- 6/10Beebe SchoolGrades: K-8Distance: 0.8 mi
Schools provided by the listing agent
- Elementary: Ferryway
- Middle: Ferryway
- High: Malden Hs
Source: MLS PIN. This data may not be complete. We recommend contacting the local school district to confirm school assignments for this home.
Get a cash offer in 3 minutes
Find out how much your home could sell for in as little as 3 minutes with a no-obligation cash offer.
Estimated market value
$568,700
Get a cash offer in 3 minutes
Find out how much your home could sell for in as little as 3 minutes with a no-obligation cash offer.
Estimated market value
$568,700
- Massachusetts
- Middlesex County
- Malden
- 02148
- Bellrock
- 25 James St Unit 6
