This oversized 5-bedroom, 3-full, 2-half-bath home is situated on a quiet cul-de-sac with a level backyard. The inviting entryway fills the home with natural light, setting the tone for the open-concept floor plan, perfect for entertaining. The newly renovated kitchen features granite countertops, a center island, shaker-style cabinets, and stainless steel appliances, seamlessly connecting to the spacious living and dining areas. A bright sunroom located at the rear of the home, featuring numerous windows, provides a peaceful retreat overlooking the landscaped yard. The main level also features an office, a bedroom with a large adjoining room that is ideal for a walk-in closet, and two additional bedrooms, one with custom-built-in storage and the other with a walk-in closet. The private primary suite features a private sitting room with an electric fireplace, a full private bath, and a walk-in closet. The lower level features four finished rooms, ideal for an in-law suite, as well as a mechanical room, laundry area, and access to the oversized four-car tandem garage. Enjoy outdoor living on the new deck, blue stone patio with BBQ, and two large storage sheds. The home features a new roof, refinished hardwood floors, newer windows, fresh paint, and a newly paved driveway, plus much more. Truly move-in ready! A perfect home for those seeking extra space or a place for an extended family to live together. A must-see!
Sold for $665,000
$665,000
25 Jefferson Drive, New Milford, CT 06776
5beds
4,797sqft
Single Family Residence
Built in 1973
0.91 Acres Lot
$695,700 Zestimate®
$139/sqft
$6,701 Estimated rent
Home value
$695,700
$591,000 - $814,000
$6,701/mo
Zestimate® history
Owner options
List your home for rent
$6,701/mo
Rent Zestimate®
Find your next renter with Zillow Rental Manager. Plus, with online applications, you can quickly screen prospective tenants – for free.
$6,701/mo
Rent Zestimate®
Refinance and save
$3,798/mo
Est. payment
Refinancing to a lower rate could help reduce your monthly payments and save thousands over the life of the loan.
$3,798/mo
Est. payment
Explore your selling options
Work with a Zillow partner agent
Leverage their expertise and Zillow's premium Showcase listings to get your home seen by more buyers.
Get startedList with your own agent
Get your home in front of millions of buyers by listing it on Zillow.
Learn how to do itSell it yourself
Take full control of how buyers see your home on Zillow by listing For Sale by Owner (FSBO).
List your homeWhat's special
In-law suiteElectric fireplaceLandscaped yardNew deckPrivate sitting roomBright sunroomOversized four-car tandem garage
Zillow last checked:
Listing updated:
Listed by:
Kim Kendall 203-948-5226,
Keller Williams Realty 203-438-9494
Bought with:
Kim Kendall, REB.0791664
Keller Williams Realty
Source: Smart MLS,MLS#: 24110312
Facts & features
Interior
Bedrooms & bathrooms
- Bedrooms: 5
- Bathrooms: 5
- Full bathrooms: 3
- 1/2 bathrooms: 2
Primary bedroom
- Features: Skylight, Ceiling Fan(s), Full Bath, Sliders, Walk-In Closet(s), Hardwood Floor
- Level: Main
- Area: 210 Square Feet
- Dimensions: 14 x 15
Bedroom
- Features: Walk-In Closet(s), Hardwood Floor
- Level: Main
- Area: 143 Square Feet
- Dimensions: 13 x 11
Bedroom
- Features: Built-in Features, Ceiling Fan(s), Hardwood Floor
- Level: Main
- Area: 221 Square Feet
- Dimensions: 13 x 17
Bedroom
- Features: Ceiling Fan(s), Walk-In Closet(s), Hardwood Floor
- Level: Main
- Area: 156 Square Feet
- Dimensions: 12 x 13
Bedroom
- Features: Tile Floor
- Level: Lower
- Area: 225 Square Feet
- Dimensions: 15 x 15
Den
- Features: Ceiling Fan(s), Fireplace, Walk-In Closet(s), Hardwood Floor
- Level: Main
- Area: 460 Square Feet
- Dimensions: 20 x 23
Dining room
- Features: Vaulted Ceiling(s), Hardwood Floor
- Level: Main
- Area: 120 Square Feet
- Dimensions: 10 x 12
Family room
- Features: Ceiling Fan(s), Fireplace, Tile Floor
- Level: Lower
- Area: 270 Square Feet
- Dimensions: 15 x 18
Kitchen
- Features: Remodeled, Vaulted Ceiling(s), Granite Counters, Kitchen Island, Hardwood Floor
- Level: Main
- Area: 192 Square Feet
- Dimensions: 12 x 16
Living room
- Features: Vaulted Ceiling(s), Ceiling Fan(s), Hardwood Floor
- Level: Main
- Area: 285 Square Feet
- Dimensions: 19 x 15
Office
- Features: Full Bath, Hardwood Floor
- Level: Main
- Area: 180 Square Feet
- Dimensions: 12 x 15
Other
- Features: Tile Floor
- Level: Lower
- Area: 121 Square Feet
- Dimensions: 11 x 11
Rec play room
- Features: Vinyl Floor
- Level: Lower
- Area: 252 Square Feet
- Dimensions: 12 x 21
Sun room
- Features: Fireplace, French Doors, Sliders, Wall/Wall Carpet
- Level: Main
- Area: 528 Square Feet
- Dimensions: 12 x 44
Heating
- Hot Water, Oil
Cooling
- Attic Fan
Appliances
- Included: Electric Range, Range Hood, Refrigerator, Dishwasher, Washer, Dryer, Water Heater
- Laundry: Lower Level
Features
- Open Floorplan
- Basement: Full,Heated
- Attic: Storage,Floored,Pull Down Stairs
- Number of fireplaces: 3
Interior area
- Total structure area: 4,797
- Total interior livable area: 4,797 sqft
- Finished area above ground: 3,583
- Finished area below ground: 1,214
Property
Parking
- Total spaces: 4
- Parking features: Tandem, Attached, Garage Door Opener
- Attached garage spaces: 4
Features
- Patio & porch: Deck, Patio
- Exterior features: Rain Gutters, Lighting, Stone Wall
Lot
- Size: 0.91 Acres
- Features: Level, Cul-De-Sac
Details
- Additional structures: Shed(s)
- Parcel number: 1875061
- Zoning: R40
Construction
Type & style
- Home type: SingleFamily
- Architectural style: Ranch
- Property subtype: Single Family Residence
Materials
- Vinyl Siding
- Foundation: Concrete Perimeter, Raised
- Roof: Asphalt
Condition
- New construction: No
- Year built: 1973
Utilities & green energy
- Sewer: Septic Tank
- Water: Public
- Utilities for property: Cable Available
Community & HOA
Community
- Features: Health Club, Lake, Library, Medical Facilities, Park, Private School(s), Shopping/Mall
- Security: Security System
- Subdivision: Second Hill
HOA
- Has HOA: No
Location
- Region: New Milford
Financial & listing details
- Price per square foot: $139/sqft
- Tax assessed value: $460,670
- Annual tax amount: $10,643
- Date on market: 7/11/2025
Price history
| Date | Event | Price |
|---|---|---|
| 10/21/2025 | Sold | $665,000+2.3%$139/sqft |
Source:  Smart MLS #24110312 Report a problem Smart MLS #24110312 Report a problem | ||
| 9/24/2025 | Pending sale | $650,000$136/sqft |
Source: Smart MLS #24110312 Report a problem | ||
| 7/11/2025 | Listed for sale | $650,000-3.7%$136/sqft |
Source: Smart MLS #24110312 Report a problem | ||
| 6/30/2025 | Listing removed | $675,000$141/sqft |
Source: Smart MLS #24082156 Report a problem | ||
| 4/22/2025 | Price change | $675,000-3.6%$141/sqft |
Source: Smart MLS #24082156 Report a problem | ||
| 3/20/2025 | Listed for sale | $699,900$146/sqft |
Source: Smart MLS #24082156 Report a problem | ||
| 11/10/2024 | Listing removed | $699,900$146/sqft |
Source: Smart MLS #24058671 Report a problem | ||
| 11/8/2024 | Listed for sale | $699,900+86.6%$146/sqft |
Source: Smart MLS #24058671 Report a problem | ||
| 5/15/2024 | Sold | $375,000-29.2%$78/sqft |
Source: Smart MLS #170614733 Report a problem | ||
| 6/15/2023 | Sold | $530,000+2.9%$110/sqft |
Source: Public Record Report a problem | ||
| 5/1/2021 | Listing removed | -- |
Source: Smart MLS #170253829 Report a problem | ||
| 11/21/2019 | Listed for sale | $515,000$107/sqft |
Source: Coldwell Banker Residential Brokerage #170253829 Report a problem | ||
Public tax history
| Year | Property taxes | Tax assessment |
|---|---|---|
| 2025 | $14,050 +53.8% | $460,670 +50.1% |
| 2024 | $9,136 +2.7% | $306,870 |
| 2023 | $8,893 +2.2% | $306,870 |
| 2022 | $8,700 +1.4% | $306,870 |
| 2021 | $8,583 +0.1% | $306,870 +2.7% |
| 2020 | $8,572 +8.3% | $298,900 +8.4% |
| 2019 | $7,915 +1.9% | $275,800 |
| 2018 | $7,769 +3.4% | $275,800 |
| 2017 | $7,516 +1.8% | $275,800 |
| 2016 | $7,383 +2.1% | $275,800 +2% |
| 2015 | $7,230 | $270,270 |
Find assessor info on the county website
Neighborhood: 06776
Nearby homes
- $541,6003 bd3 ba1.6k sqft23 Jefferson Dr, New Milford, CT 06776Off Market
- $520,8004 bd2 ba2.7k sqft21 Jefferson Dr, New Milford, CT 06776Off Market
- $607,4005 bd3 ba3.3k sqft24 Jefferson Dr, New Milford, CT 06776Off Market
- $791,8004 bd4 ba4.1k sqft27 Jefferson Dr, New Milford, CT 06776Off Market
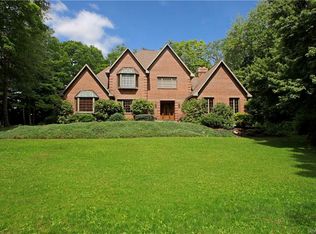
- $464,4003 bd2 ba1.7k sqft22 Jefferson Dr, New Milford, CT 06776Off Market
- $467,3003 bd2 ba1.3k sqft19 Standish Rd, New Milford, CT 06776Off Market
- $585,1003 bd2 ba2.1k sqft58 Old Ridge Rd, New Milford, CT 06776Off Market
- $513,8004 bd3 ba2.4k sqft20 Jefferson Dr, New Milford, CT 06776Off Market
Nearby schools
GreatSchools rating
- 6/10Sarah Noble Intermediate SchoolGrades: 3-5Distance: 2.7 mi
- 5/10Schaghticoke Middle SchoolGrades: 6-8Distance: 3.7 mi
- 6/10New Milford High SchoolGrades: 9-12Distance: 4.2 mi
Schools provided by the listing agent
- Elementary: Northville
- Middle: Schaghticoke,Sarah Noble Intermediate Schoo
- High: New Milford
Source: Smart MLS. This data may not be complete. We recommend contacting the local school district to confirm school assignments for this home.


Get pre-qualified for a loan
At Zillow Home Loans, we can pre-qualify you in as little as 5 minutes with no impact to your credit score.An equal housing lender. NMLS #10287.
Sell for more on Zillow
Get a Zillow Showcase℠ listing at no additional cost and you could sell for .
$695,700
2% more
+$13,914
With Zillow Showcase(estimated)
$709,614
- Connecticut
- Litchfield County
- New Milford
- 06776
- 25 Jefferson Drive
Nearby cities
Nearby neighborhoods
Nearby zip codes
Other New Milford Topics
