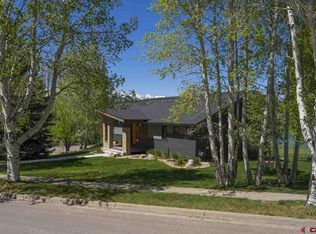
This is not just a home, but an oasis nestled-in on a quiet cul-de-sac with immediate trail access to the Skyridge tennis courts and playground. You feel as if you are in the country but you are right next to Fort Lewis College and downtown Durango. You will have close proximity to Hillcrest golf course as well as a maze of trails for hiking, biking and just simple outdoor fun. What is even more amazing about this property is the view. Just outside your expansive back window or from your private Trex deck, your views to the north and northwest are awe-inspiring. Sitting on your back deck, or from your living room, dining room and even your kitchen, you see the snowcapped La Platas and acres of private land enhanced with conservation easements protecting your view corridor in perpetuity. The backyard actually adjoins the city of Durango reservoir, so you feel like you have a lakefront property. How about that? No human foot traffic in there, just lots of animals and birds for your viewing pleasure. Besides the deer and elk that visit, here are some of the birds that have been spotted: great blue heron, osprey, bald and golden eagles and of course geese and duck. If you are an ornithologist, this will be a great location for all types of water birds. The current owners both work from home and truly enjoy the views and the setting; it is so nice, you may never want to leave your home. This incredible yard with timed sprinkler system flaunts flowering trees and landscaping as well as a peach and cherry tree....and a healthy section of English raspberry bushes. Just think, fresh raspberries on your cereal and lots of good fruit for snacks. Yum! Main Floor: This beautiful 3,180 square foot 4 bedroom and 3 bath home has tremendous curb appeal. Enter your home through the double doors and start living the good life. The great room with vaulted ceilings, provides open living, an abundance of light and glorious views in a private setting. There is a beautiful Hearthstone wood-burning wood stove with a large rock surround that will help keep those winter days and nights toasty warm. All the cooks in the home will enjoy this kitchen because there is plenty of room and an abundance of oak kitchen cabinets. Countertops are a light colored Corian with a diagonal tile backsplash. There is a breakfast nook with hardwood floor to cozy up in and have your morning coffee, hot tea or whatever delights you. The walk in pantry/mudroom is spacious and while the main laundry room is downstairs, this room does have a sink and connections for a washer and dryer. Large master suite includes walk in closet and private door accessing your spacious deck and view. The deck is plenty big enough for a hot tub if you would like to add that and provides great outdoor dining. For the romantic, maybe you would feel like slipping out and slow dancing under the stars. No one has to know; although the deer and heron might see you! The main level includes the 2nd bedroom and bathroom. There is enough house on this level to call it good but there is a whole lot more in the walkout lower level. Downstairs: Again the views are astounding. The full size, 26 x17 5 family room has room for all. There are two more bedrooms, an office, bathroom, bonus area and storage room on this level. Wow! Behind the downstairs bathroom there is a small room with a drain and it would be perfect for your indoor sauna. I am telling you, you may never leave your home. It is all here and close to so much. Utilities and HOA: The high, low and average for the electric bill are as follows: $85.00; $55.00; and $70.00 respectively. The high, low and average for the natural gas bill is as follows: $86.00; $11.50; and $40.00 respectively. HOA is not mandatory but they collect $50 per year for the annual picnic. The streets are maintained by the city and the homes are on city water and sewer with city trash and recycling pickup. High speed internet is available from several sources.
This property is not currently displayed as for sale or rent on Zillow. This may be different from what's on other websites or public sources.