Discover the charm & modern elegance of 25 Jesse Court in Cheshire. As you enter, you'll soon appreciate every detail of this 2 bedroom 2.5 bath home. First and foremost you will find well-designed spaces that effortlessly blends the living, dining, and kitchen areas. The eat-in kitchen stands out as the heart of the home boasting elegant French doors that lead to a composite deck-ideal for outdoor dining and entertaining. This culinary haven is equipped with a standout Wolf range, steam oven and Wolf hood, a SubZero refrigerator and oversized island with butcher block adding warmth to the space. The primary bedroom awaits down the hall featuring a cozy sitting area for unwinding after a busy day. A second bedroom offers built-in custom closets accompanied by a full bathroom adorned with a skylight and a tub/shower combo. Venture to the lower level to discover a versatile flex space complete with a fireplace. The lower level also has a convenient half bath and large laundry room. Outside, the backyard is an absolute haven of tranquility with a large paver stone patio with the meticulously landscaped yard. The true feature you'll find is the pond and soothing waterfall that creates an inviting space for relaxation and entertainment throughout the year. Additional highlights of this exceptional property include a central vacuum system, a backyard shed, green house and newer siding & roof (5 years). Note: square footage from town card does not reflect finished lower level square footage.
Sold for $489,000
$489,000
25 Jesse Court, Cheshire, CT 06410
2beds
1,288sqft
Single Family Residence
Built in 1978
0.46 Acres Lot
$527,800 Zestimate®
$380/sqft
$3,116 Estimated rent
Home value
$527,800
$501,000 - $554,000
$3,116/mo
Zestimate® history
Owner options
List your home for rent
$3,116/mo
Rent Zestimate®
Find your next renter with Zillow Rental Manager. Plus, with online applications, you can quickly screen prospective tenants – for free.
$3,116/mo
Rent Zestimate®
Refinance and save
$2,935/mo
Est. payment
Refinancing to a lower rate could help reduce your monthly payments and save thousands over the life of the loan.
$2,935/mo
Est. payment
Explore your selling options
Work with a Zillow partner agent
Leverage their expertise and Zillow's premium Showcase listings to get your home seen by more buyers.
Get startedList with your own agent
Get your home in front of millions of buyers by listing it on Zillow.
Learn how to do itSell it yourself
Take full control of how buyers see your home on Zillow by listing For Sale by Owner (FSBO).
List your homeWhat's special
Well - designed spacesComposite deckGreen houseButcher blockLarge laundry roomOversized islandElegant french doors
Zillow last checked:
Listing updated:
Listed by:
Carly Kirsch 860-777-5766,
Lamacchia Realty 860-426-6886
Bought with:
Amanda Nemense, RES.0821515
Showcase Realty, Inc.
Source: Smart MLS,MLS#: 24011402
Facts & features
Interior
Bedrooms & bathrooms
- Bedrooms: 2
- Bathrooms: 3
- Full bathrooms: 2
- 1/2 bathrooms: 1
Primary bedroom
- Features: French Doors, Full Bath, Stall Shower, Hardwood Floor
- Level: Upper
- Area: 195 Square Feet
- Dimensions: 13 x 15
Bedroom
- Features: Built-in Features, Hardwood Floor
- Level: Upper
- Area: 126 Square Feet
- Dimensions: 9 x 14
Dining room
- Features: Built-in Features, Hardwood Floor
- Level: Upper
- Area: 221 Square Feet
- Dimensions: 13 x 17
Kitchen
- Features: Kitchen Island, Hardwood Floor
- Level: Upper
- Area: 169 Square Feet
- Dimensions: 13 x 13
Living room
- Features: Fireplace, Hardwood Floor
- Level: Lower
- Area: 176 Square Feet
- Dimensions: 11 x 16
Heating
- Hot Water, Propane
Cooling
- Central Air
Appliances
- Included: Cooktop, Oven, Refrigerator, Dishwasher, Disposal, Water Heater
- Laundry: Lower Level
Features
- Basement: None
- Attic: Pull Down Stairs
- Number of fireplaces: 1
Interior area
- Total structure area: 1,288
- Total interior livable area: 1,288 sqft
- Finished area above ground: 1,288
Property
Parking
- Total spaces: 2
- Parking features: Attached
- Attached garage spaces: 2
Lot
- Size: 0.46 Acres
- Features: Level
Details
- Parcel number: 1082210
- Zoning: R-20
Construction
Type & style
- Home type: SingleFamily
- Architectural style: Ranch
- Property subtype: Single Family Residence
Materials
- Vinyl Siding
- Foundation: Concrete Perimeter, Raised
- Roof: Shingle
Condition
- New construction: No
- Year built: 1978
Utilities & green energy
- Sewer: Public Sewer
- Water: Public
Community & HOA
HOA
- Has HOA: No
Location
- Region: Cheshire
Financial & listing details
- Price per square foot: $380/sqft
- Tax assessed value: $278,670
- Annual tax amount: $7,652
- Date on market: 8/6/2024
- Exclusions: Mirror in hallway upstairs, in lower level(3), mirror in kitchen, tall cabinet in dining area, mirrors in foyer, cabinetry and countertop in garage
Price history
| Date | Event | Price |
|---|---|---|
| 8/5/2024 | Sold | $489,000$380/sqft |
Source:  Smart MLS #24011402 Report a problem Smart MLS #24011402 Report a problem | ||
| 7/27/2024 | Pending sale | $489,000$380/sqft |
Source: Smart MLS #24011402 Report a problem | ||
| 4/25/2024 | Listed for sale | $489,000$380/sqft |
Source: Smart MLS #24011402 Report a problem | ||
Public tax history
| Year | Property taxes | Tax assessment |
|---|---|---|
| 2025 | $8,288 +8.3% | $278,670 |
| 2024 | $7,652 +20.1% | $278,670 +53.4% |
| 2023 | $6,373 +2.2% | $181,630 |
| 2022 | $6,234 +1.8% | $181,630 |
| 2021 | $6,125 +0% | $181,630 |
| 2020 | $6,125 +1.5% | $181,630 |
| 2019 | $6,034 +0.9% | $181,630 -0.9% |
| 2018 | $5,978 +2.1% | $183,260 |
| 2017 | $5,853 +2.4% | $183,260 |
| 2016 | $5,716 +1.6% | $183,260 |
| 2015 | $5,624 +1.4% | $183,260 |
| 2014 | $5,544 -3.3% | $183,260 -11.8% |
| 2013 | $5,734 +1.4% | $207,760 |
| 2012 | $5,657 +1.4% | $207,760 |
| 2011 | $5,578 +1.3% | $207,760 |
| 2010 | $5,506 +1.7% | $207,760 |
| 2009 | $5,412 +2.3% | $207,760 +10.2% |
| 2008 | $5,289 +1.6% | $188,570 |
| 2007 | $5,205 +1.7% | $188,570 |
| 2006 | $5,120 +1.9% | $188,570 |
| 2005 | $5,025 +23.1% | $188,570 +49% |
| 2002 | $4,081 +16.9% | $126,550 +0.8% |
| 1997 | $3,491 | $125,570 |
Find assessor info on the county website
Neighborhood: 06410
Nearby homes
- $488,7003 bd2 ba1.8k sqft160 Alexander Dr, Cheshire, CT 06410Off Market
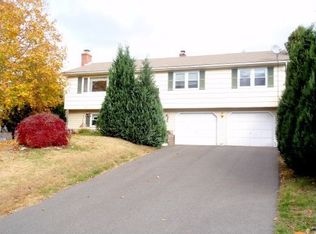
- $477,9003 bd3 ba1.2k sqft180 Alexander Dr, Cheshire, CT 06410Off Market
- $471,8003 bd2 ba1.3k sqft35 Jesse Ct, Cheshire, CT 06410Off Market
- $504,9003 bd2 ba1.4k sqft20 Jesse Ct, Cheshire, CT 06410Off Market
- $524,0003 bd2 ba1.8k sqft30 Jesse Ct, Cheshire, CT 06410Off Market
- $509,4003 bd2 ba1.6k sqft190 Alexander Dr, Cheshire, CT 06410Off Market
- $544,0004 bd3 ba2k sqft45 Jesse Ct, Cheshire, CT 06410Off Market
- $517,0004 bd2 ba1.4k sqft130 Alexander Dr, Cheshire, CT 06410Off Market
Nearby schools
GreatSchools rating
- 9/10Doolittle SchoolGrades: K-6Distance: 1.1 mi
- 8/10Dodd Middle SchoolGrades: 7-8Distance: 1.4 mi
- 9/10Cheshire High SchoolGrades: 9-12Distance: 2 mi
Schools provided by the listing agent
- Elementary: Doolittle
- Middle: Dodd
- High: Cheshire
Source: Smart MLS. This data may not be complete. We recommend contacting the local school district to confirm school assignments for this home.
Sell for more on Zillow
Get a Zillow Showcase℠ listing at no additional cost and you could sell for .
$527,800
2% more
+$10,556
With Zillow Showcase(estimated)
$538,356
Sell for more on Zillow
Get a Zillow Showcase℠ listing at no additional cost and you could sell for .
$527,800
2% more
+$10,556
With Zillow Showcase(estimated)
$538,356
- Connecticut
- New Haven County
- Cheshire
- 06410
- 25 Jesse Court
