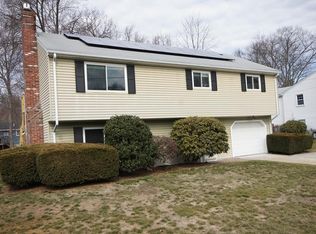
Exceptional opportunity in Milford! This beautifully maintained raised ranch offers the perfect blend of comfort, versatility, and thoughtful updates. Featuring 3 bedrooms, 1.5 baths, and gleaming hardwood floors, the home offers a welcoming layout with plenty of space to live, work, and entertain. The finished lower level adds valuable living space with a spacious family room, convenient half bath, laundry area, and abundant storage. A standout feature of the property is the heated workshop, complete with its own garage door, plus a sun-filled bonus room above—an ideal space for a home office, studio, hobby room, or private retreat. Major improvements provide peace of mind, including a new roof in 2021, HVAC system replaced in 2024, and garage door and opener replaced in 2024. Outside, the meticulously manicured landscaping creates a beautiful setting and impressive curb appeal. Enjoy all that Milford has to offer, including local restaurants, shopping, parks, recreational opportunities. The town's convenient location also provides easy access to major routes, making commuting to Worcester, Boston, and surrounding communities a breeze. With its flexible living spaces, finished lower level, exceptional workshop and sunroom, and significant recent updates, this property offers a wonderful opportunity to enjoy a home that has been thoughtfully cared for and ready for its next chapter.
Pending
$549,900
25 Jionzo Rd, Milford, MA 01757
3beds
1,599sqft
Single Family Residence
Built in 1973
10,001 Square Feet Lot
$551,400 Zestimate®
$344/sqft
$-- HOA
What's special
- 30 days
- 152
- 0
Likely to sell faster than
Zillow last checked:
Listing updated:
Listed by:
Noonan/ Lombardi & Associates 401-580-8672,
Noonan/Lombardi, REALTORS® LLC 401-580-8672,
Noonan/ Lombardi & Associates 401-580-8672
Source: MLS PIN,MLS#: 73563363
Facts & features
Interior
Bedrooms & bathrooms
- Bedrooms: 3
- Bathrooms: 2
- Full bathrooms: 1
- 1/2 bathrooms: 1
Primary bedroom
- Features: Flooring - Hardwood
- Level: First
Bedroom 2
- Features: Ceiling Fan(s), Flooring - Wall to Wall Carpet
- Level: First
Bedroom 3
- Features: Ceiling Fan(s), Flooring - Hardwood, Attic Access
- Level: First
Bathroom 1
- Features: Bathroom - Full, Bathroom - Tiled With Tub
- Level: First
Bathroom 2
- Features: Bathroom - Half, Walk-In Closet(s)
- Level: Basement
Dining room
- Features: Ceiling Fan(s), Flooring - Hardwood
- Level: First
Family room
- Level: Basement
Kitchen
- Features: Flooring - Hardwood, Stainless Steel Appliances, Gas Stove
- Level: First
Living room
- Features: Ceiling Fan(s), Flooring - Wood, Window(s) - Bay/Bow/Box
- Level: First
Heating
- Central, Forced Air, Natural Gas
Cooling
- Central Air
Appliances
- Included: Gas Water Heater, Range, Dishwasher, Microwave, Refrigerator, Washer, Dryer
- Laundry: In Basement, Electric Dryer Hookup, Washer Hookup
Features
- Cathedral Ceiling(s), Bonus Room
- Flooring: Wood, Tile, Carpet, Flooring - Hardwood
- Basement: Full,Partially Finished,Walk-Out Access,Interior Entry,Garage Access
- Number of fireplaces: 1
Interior area
- Total structure area: 1,599
- Total interior livable area: 1,599 sqft
- Finished area above ground: 1,138
- Finished area below ground: 461
Property
Parking
- Total spaces: 5
- Parking features: Attached, Paved Drive, Off Street
- Attached garage spaces: 1
- Uncovered spaces: 4
Features
- Patio & porch: Deck
- Exterior features: Deck
Lot
- Size: 10,001 Square Feet
- Features: Cleared, Level
Details
- Additional structures: Workshop
- Parcel number: M:0035 B:0037 L:0078,1614513
- Zoning: RB
Construction
Type & style
- Home type: SingleFamily
- Architectural style: Split Entry
- Property subtype: Single Family Residence
Materials
- Frame
- Foundation: Concrete Perimeter
- Roof: Shingle
Condition
- Year built: 1973
Utilities & green energy
- Electric: 220 Volts
- Sewer: Public Sewer
- Water: Public
- Utilities for property: for Gas Range, for Gas Oven, for Electric Dryer, Washer Hookup
Community & HOA
Community
- Features: Public Transportation, Shopping, Pool, Tennis Court(s), Bike Path, Highway Access, Public School
HOA
- Has HOA: No
Location
- Region: Milford
Financial & listing details
- Price per square foot: $344/sqft
- Tax assessed value: $432,900
- Annual tax amount: $5,494
- Date on market: 9/8/2026
- Road surface type: Paved
Estimated market value
$551,400
$524,000 - $579,000
$2,936/mo
Price history
| Date | Event | Price |
|---|---|---|
| 9/4/2026 | Pending sale | $549,900$344/sqft |
Source: MLS PIN #73563363 Report a problem | ||
| 8/13/2026 | Listed for sale | $549,900$344/sqft |
Source: MLS PIN #73563363 Report a problem | ||
Public tax history
| Year | Property taxes | Tax assessment |
|---|---|---|
| 2025 | $5,449 +1.6% | $425,700 +5.5% |
| 2024 | $5,364 +5.7% | $403,600 +14.9% |
| 2023 | $5,076 +2.3% | $351,300 +9% |
| 2022 | $4,962 -1.1% | $322,400 +2.7% |
| 2021 | $5,016 +1.6% | $313,900 +1.5% |
| 2020 | $4,935 +6% | $309,200 +9.8% |
| 2019 | $4,656 +3.9% | $281,500 +4% |
| 2018 | $4,483 +2% | $270,700 +3.4% |
| 2017 | $4,394 +3.4% | $261,700 +5.8% |
| 2016 | $4,249 +3.2% | $247,300 +5.4% |
| 2015 | $4,119 +2.3% | $234,700 +3.1% |
| 2014 | $4,026 -1.7% | $227,600 -5.8% |
| 2013 | $4,095 +3.6% | $241,600 -1.1% |
| 2012 | $3,952 +2.5% | $244,400 -3.6% |
| 2011 | $3,857 +0.7% | $253,400 -6.9% |
| 2010 | $3,831 +2.1% | $272,100 -9.2% |
| 2009 | $3,754 +1.1% | $299,600 -4.8% |
| 2008 | $3,713 +5.3% | $314,700 -2.7% |
| 2007 | $3,526 +4.5% | $323,500 +8.8% |
| 2006 | $3,373 +5.7% | $297,200 +10.2% |
| 2005 | $3,192 +7% | $269,800 +8% |
| 2004 | $2,983 +2.9% | $249,800 +15.2% |
| 2003 | $2,898 +4% | $216,900 +11.1% |
| 2002 | $2,787 +21.5% | $195,200 +38.6% |
| 1998 | $2,294 | $140,800 |
Find assessor info on the county website
Monthly payment
Est. payment
Payment breakdown
Explore the cost of this home by adjusting the details. Changes won't be saved.Climate risks
Neighborhood: 01757
Nearby schools
Schools provided by the listing agent
- Elementary: Woodland Elementary
- Middle: Stacy Middle School
- High: Milford High School
Source: MLS PIN. This data may not be complete. We recommend contacting the local school district to confirm school assignments for this home.
Similar homes
- $528,9003 bd2 ba1.4k sqft85 Purchase St, Milford, MA 01757For Sale
 MLS ID #73518035, Vera Lucia Dias, Evolve Realty. MLS PIN
 - $625,0004 bd2 ba1.8k sqft4 Washington St, Milford, MA 01757For Sale
 MLS ID #73568447, Lioce Properties Group, Lamacchia Realty, Inc.. MLS PIN
 - $499,9003 bd2 ba1.4k sqft26 Vine St Unit 26, Milford, MA 01757For Sale
 MLS ID #73571260, Murillo Abdalla, Mega Realty Services. MLS PIN
 - $519,9003 bd3 ba1.4k sqft222 Mendon St, Hopedale, MA 01747For Sale
 MLS ID #73567750, Lioce Properties Group, Lamacchia Realty, Inc.. MLS PIN
