This home is in mint condition. There are 4 bedrooms and 2.5 baths. This beautiful home has hardwood floors through out. Open concept in kitchen & family room. Oak cabinets in kitchen. Sliding glass doors to deck & large wrap around front porch. Plenty of storage in the unfinished basement and walk up attic. Large lot in a great development. Newer furnace and roof. Must view to appreciate it.
Sold for $365,000
$365,000
25 Joann Ln, Cadyville, NY 12918
4beds
2,350sqft
Single Family Residence
Built in 1990
1.5 Acres Lot
$385,000 Zestimate®
$155/sqft
$3,176 Estimated rent
Home value
$385,000
$316,000 - $466,000
$3,176/mo
Zestimate® history
Owner options
List your home for rent
$3,176/mo
Rent Zestimate®
Find your next renter with Zillow Rental Manager. Plus, with online applications, you can quickly screen prospective tenants – for free.
$3,176/mo
Rent Zestimate®
Refinance and save
$2,517/mo
Est. payment
Refinancing to a lower rate could help reduce your monthly payments and save thousands over the life of the loan.
$2,517/mo
Est. payment
Explore your selling options
Work with a Zillow partner agent
Leverage their expertise and Zillow's premium Showcase listings to get your home seen by more buyers.
Get startedList with your own agent
Get your home in front of millions of buyers by listing it on Zillow.
Learn how to do itSell it yourself
Take full control of how buyers see your home on Zillow by listing For Sale by Owner (FSBO).
List your homeWhat's special
Zillow last checked:
Listing updated:
Listed by:
Kathy Bennett,
RE/MAX North Country
Bought with:
Joel Evan Laurin, 10401345450
Peryea Labarge Real Estate LLC
Source: ACVMLS,MLS#: 204374
Facts & features
Interior
Bedrooms & bathrooms
- Bedrooms: 4
- Bathrooms: 3
- Full bathrooms: 2
- 1/2 bathrooms: 1
Primary bedroom
- Description: Hardwood
- Level: Second
- Area: 169 Square Feet
- Dimensions: 13 x 13
Bedroom 2
- Description: Hardwood
- Level: Second
- Area: 110 Square Feet
- Dimensions: 10 x 11
Bedroom 3
- Description: Hardwood
- Level: Second
- Area: 143 Square Feet
- Dimensions: 11 x 13
Bedroom 4
- Description: Hardwood
- Level: Second
- Area: 143 Square Feet
- Dimensions: 11 x 13
Primary bathroom
- Description: Vinyl
- Level: Second
- Area: 78 Square Feet
- Dimensions: 6 x 13
Bathroom
- Description: Vinyl
- Level: Second
- Area: 50 Square Feet
- Dimensions: 5 x 10
Bathroom
- Description: Half Bathroom Ceramic Tile
- Level: First
- Area: 25 Square Feet
- Dimensions: 5 x 5
Dining room
- Description: Hardwood
- Level: First
- Area: 156 Square Feet
- Dimensions: 12 x 13
Family room
- Description: Carpet
- Level: First
- Area: 273 Square Feet
- Dimensions: 13 x 21
Kitchen
- Description: Ceramic tile
- Level: First
- Area: 220 Square Feet
- Dimensions: 11 x 20
Laundry
- Description: ceramic Tile
- Level: First
- Area: 60 Square Feet
- Dimensions: 6 x 10
Living room
- Description: Hardwood
- Level: First
- Area: 238 Square Feet
- Dimensions: 14 x 17
Other
- Description: Foyer Ceramic tile
- Level: First
- Area: 50 Square Feet
- Dimensions: 5 x 10
Heating
- Hot Water, Oil, Wood Stove
Cooling
- None
Appliances
- Included: Dishwasher, Disposal, Dryer, Electric Range, Microwave, Refrigerator, Washer
- Laundry: Laundry Room, Main Level, Sink
Features
- Ceiling Fan(s), Pantry, Recessed Lighting
- Flooring: Carpet, Ceramic Tile, Hardwood, Vinyl
- Windows: Double Pane Windows
- Basement: Concrete,Full,Unfinished
Interior area
- Total structure area: 2,350
- Total interior livable area: 2,350 sqft
- Finished area above ground: 2,350
- Finished area below ground: 0
Property
Parking
- Total spaces: 2
- Parking features: Deck, Driveway, Garage Door Opener, Garage Faces Side, Paved, Storage
- Garage spaces: 2
Features
- Stories: 2
- Patio & porch: Covered, Deck, Front Porch, Wrap Around
- Exterior features: Other
- Has view: Yes
- View description: None
Lot
- Size: 1.5 Acres
- Features: Cleared, Level
- Topography: Level
Details
- Additional structures: None
- Parcel number: 202.510
- Other equipment: Fuel Tank(s)
Construction
Type & style
- Home type: SingleFamily
- Architectural style: Colonial
- Property subtype: Single Family Residence
Materials
- Other
- Foundation: Poured
- Roof: Asphalt
Condition
- Updated/Remodeled
- New construction: No
- Year built: 1990
Utilities & green energy
- Sewer: Septic Tank
- Water: Well
- Utilities for property: Cable Available, Internet Available, Phone Available
Community & HOA
Location
- Region: Cadyville
Financial & listing details
- Price per square foot: $155/sqft
- Annual tax amount: $7,092
- Date on market: 4/24/2025
- Listing agreement: Exclusive Right To Sell
- Listing terms: Cash,Conventional,FHA,VA Loan
- Lease term: None
- Road surface type: Paved
Price history
| Date | Event | Price |
|---|---|---|
| 8/14/2025 | Sold | $365,000-2.7%$155/sqft |
Source:  ACVMLS #204374 Report a problem ACVMLS #204374 Report a problem | ||
| 6/14/2025 | Pending sale | $375,000$160/sqft |
Source: ACVMLS #204374 Report a problem | ||
| 5/29/2025 | Price change | $375,000-3.6%$160/sqft |
Source: ACVMLS #204374 Report a problem | ||
| 4/24/2025 | Listed for sale | $389,000$166/sqft |
Source: ACVMLS #204374 Report a problem | ||
Public tax history
Tax history is unavailable.
Neighborhood: 12918
Nearby homes
- $359,0004 bd3 ba2.3k sqft25 Joanne Ln, Cadyville, NY 12918Sold

- $341,6004 bd3 ba2.6k sqft21 Joann Ln, Cadyville, NY 12918Off Market
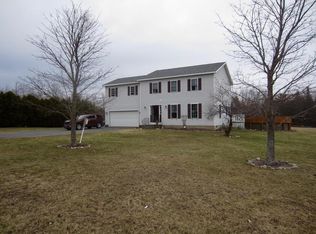
- $371,8004 bd3 ba2.6k sqft21 Joanne Ln, Cadyville, NY 12918Off Market
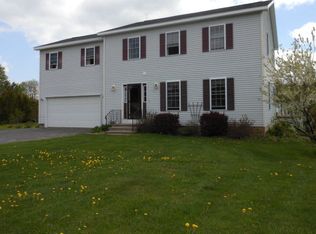
- $389,3003 bd3 ba1.9k sqft33 Joanne Ln, Cadyville, NY 12918Off Market
- $170,1002 bd1 ba720 sqft153 Bart Merrill Rd, Cadyville, NY 12918Off Market
- $1,300-- bd-- ba-- sqft153 Bart Merrill Rd, Cadyville, NY 12918Off Market
- $367,4003 bd2 ba2k sqft41 Joanne Ln, Cadyville, NY 12918Off Market
- $331,8003 bd2 ba1.5k sqft9 Joanne Ln, Cadyville, NY 12918Off Market
Nearby schools
GreatSchools rating
- 3/10Saranac Elementary SchoolGrades: PK-5Distance: 4.9 mi
- 4/10Saranac Middle SchoolGrades: 6-8Distance: 4.6 mi
- 6/10Saranac High SchoolGrades: 9-12Distance: 4.7 mi
- New York
- Clinton County
- Cadyville
- 12918
- 25 Joann Ln
Nearby cities
Nearby zip codes
Other Cadyville Topics
