Skip main navigation
Off market
Street View
  • $2,412,800

    25 Jockey Ter S, Colts Neck, NJ 07722

    5beds
    5,766sqft
    SingleFamily
    Built in 2004
    2.25 Acres Lot
    $2,412,800 Zestimate®
    $418/sqft
    $8,159 Estimated rent

    Home value

    $2,412,800

    $2.15M - $2.73M

    $8,159/mo

    Zestimate® history
    Loading
    Loading...

    Owner options

    List your home for rent

    $8,159/mo

    Rent Zestimate®

    Find your next renter with Zillow Rental Manager. Plus, with online applications, you can quickly screen prospective tenants – for free.

    Learn more

    $8,159/mo

    Rent Zestimate®

    Refinance and save

    $16,202/mo

    Est. payment

    Refinancing to a lower rate could help reduce your monthly payments and save thousands over the life of the loan.

    See today's rates

    $16,202/mo

    Est. payment

    Explore your selling options

    Work with a Zillow partner agent

    Leverage their expertise and Zillow's premium Showcase listings to get your home seen by more buyers.

    Get started

    List with your own agent

    Get your home in front of millions of buyers by listing it on Zillow.

    Learn how to do it

    Sell it yourself

    Take full control of how buyers see your home on Zillow by listing For Sale by Owner (FSBO).

    List your home

    What's special

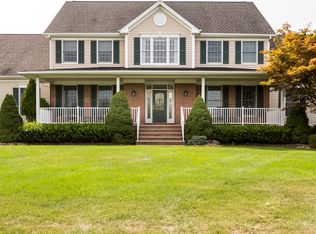
    This beautiful CUSTOM built home by Spatial Designs truly checks off all the boxes you would expect from a prestigious Colts Neck home. Located on a serene cul-de-sac with 2.25 acres in Swimming River Estates overlooking majestic horse farms, this home's features will give you enjoyment for years to come. The OUTDOOR & INDOOR custom sport courts are perfect for those with a need for ''at home'' training. The entrance foyer welcomes you with gleaming hardwood floors & adjustable retracting gorgeous chandelier. The spacious dining room is adjacent to the butlers pantry which is perfect for entertaining. A true chef's delight gourmet kitchen with a 6 burner viking gas cooktop, double wall oven, & large center island. There is also a convenient 1st floor bedroom & bath (currently being used as an office). The stunning family room has tray ceilings, fireplace & custom lighting. All bedrooms on the 2nd level have their OWN full bath & walk-in closets with custom closet systems. The master bedroom suite has tray ceilings, bow window area overlooking farm area, & a bonus room perfect for a sitting room/office/study/or workout area. The Master also features a magnificent custom bath with a jetted tub, stall shower, double sinks & a separate entrance to the 2nd master closet with it's own entrance. The finished basement has custom spacing for all with a large game room, playroom, gym/additional bedroom, HUGE family room that is overlooking the custom designed indoor sport court with 10ft rims. There is also an additional bedroom & full bath with steam shower (currently the Au Pair quarters). The 3 car garage (Tesla port too), spacious mud room, inviting front porch with two separate sitting areas, rear custom tiled patio area with a hot tub that overlooks the private back yard and outdoor basketball/tennis sport court complete this home's fantastic amenities. One year American Home Shield buyer warranty included. Excellent commuting to major accesses (garden state parkway, route 18 & more), Golf Courses, short drive to fine dining & shopping in the town of Red Bank, and a short distance to the shore/beach.

    This property is off market, which means it's not currently listed for sale or rent on Zillow. This may be different from what's available on other websites or public sources.

    Facts & features

    Interior

    Bedrooms & bathrooms
    • Bedrooms: 5
    • Bathrooms: 7
    • Full bathrooms: 6
    • 1/2 bathrooms: 1
    Heating
    • Forced air, Electric, Gas
    Cooling
    • Central
    Appliances
    • Included: Dishwasher, Dryer, Microwave, Range / Oven, Refrigerator, Washer
    • Laundry: Laundry Tub
    Features
    • Ceiling Fan(s), Wet Bar, Center Hall, Recessed Lighting, Master Bedroom, Dining Room, Living Room, Kitchen, Foyer, Laundry, Bonus Room, Family Room, Den, Butler Pantry, Rec Room, Dec Molding, Bedroom, Mud, Ceilings - 9Ft+ 1st Flr, Fitness, Maids Quarters
    • Flooring: Carpet, Hardwood
    • Doors: Sliding Doors
    • Windows: Window Treatments, Blinds/Shades
    • Basement: Finished, Full Finished
    • Has fireplace: Yes
    Interior area
    • Total interior livable area: 5,766 sqft

    Property

    Parking
    • Total spaces: 3
    • Parking features: Garage - Attached
    Features
    • Patio & porch: Patio, Porch - Open, Porch - Covered
    • Exterior features: Vinyl
    • Has spa: Yes
    • Spa features: Private, Bath
    Lot
    • Size: 2.25 Acres
    • Features: Cul-de-Sac
    Details
    • Additional structures: Tennis Court(s)
    • Parcel number: 100004000000500011
    • Zoning description: Residential

    Construction

    Type & style
    • Home type: SingleFamily
    • Architectural style: Colonial, Custom
    Condition
    • Year built: 2004

    Utilities & green energy

    • Sewer: Septic Tank
    • Water: Well
    • Utilities for property: Electric

    Community & HOA

    Community
    • Features: Fitness Center
    • Security: Security System
    Location
    • Region: Colts Neck

    Financial & listing details

    • Price per square foot: $418/sqft
    • Tax assessed value: $1,890,700
    • Annual tax amount: $28,171

    Price history

    DateEventPrice
    5/26/2022Sold$1,800,000-10%$312/sqft
    Source: MoreMLS #22125488 Report a problem
    12/20/2020Listing removed$1,999,999$347/sqft
    Source: Coldwell Banker Res. Brokerage #22020062 Report a problem
    7/13/2020Listed for sale$1,999,999+42.1%$347/sqft
    Source: Coldwell Banker Res. Brokerage #22020062 Report a problem
    8/20/2004Sold$1,407,079$244/sqft
    Source: Public Record Report a problem

    Public tax history

    YearProperty taxesTax assessment
    2025$28,171 +5%$1,890,700 +5%
    2024$26,820 -4.2%$1,800,000
    2023$28,008 +1.6%$1,800,000 +8.4%
    2022$27,574 +23.9%$1,660,100 +30.2%
    2021$22,263 +2.3%$1,275,100 +3%
    2020$21,771 +32%$1,237,400 +0.1%
    2019$16,497 $1,236,300 +0.1%
    2018$16,497 -31%$1,234,900 +0.7%
    2017$23,910 -2.6%$1,226,100 -11.2%
    2016$24,555 +2.3%$1,381,300 -2.4%
    2015$24,009 +4.3%$1,415,300 -0.6%
    2014$23,027 +3.1%$1,423,200
    2013$22,344 +1.2%$1,423,200
    2012$22,074 +0.9%$1,423,200
    2011$21,875 -4.1%$1,423,200
    2010$22,818 +0.6%$1,423,200 +100.3%
    2009$22,676 $710,400
    2008-- $710,400
    2007-- $710,400
    2006-- $710,400
    2005-- $710,400
    Find assessor info on the county website

    Neighborhood: 07722

    Nearby schools

    GreatSchools rating
    Schools provided by the listing agent
    • Elementary: Conover Road
    • Middle: Cedar Drive
    • High: Colts Neck

    Source: The MLS. This data may not be complete. We recommend contacting the local school district to confirm school assignments for this home.

    Get a cash offer in 3 minutes
    Find out how much your home could sell for in as little as 3 minutes with a no-obligation cash offer.
    Estimated market value
    $2,412,800
    Get a cash offer in 3 minutes
    Find out how much your home could sell for in as little as 3 minutes with a no-obligation cash offer.
    Estimated market value
    $2,412,800