Skip main navigation
Sold for $780,000
Street View
  • $780,000

    25 Julia Lane, East Northport, NY 11731

    4beds
    --sqft
    Single Family Residence, Residential
    Built in 1972
    0.42 Acres Lot
    $954,400 Zestimate®
    $--/sqft
    $4,270 Estimated rent

    Home value

    $954,400

    $888,000 - $1.03M

    $4,270/mo

    Zestimate® history
    Loading
    Loading...

    Owner options

    List your home for rent

    $4,270/mo

    Rent Zestimate®

    Find your next renter with Zillow Rental Manager. Plus, with online applications, you can quickly screen prospective tenants – for free.

    Learn more

    $4,270/mo

    Rent Zestimate®

    Refinance and save

    $5,343/mo

    Est. payment

    Refinancing to a lower rate could help reduce your monthly payments and save thousands over the life of the loan.

    See today's rates

    $5,343/mo

    Est. payment

    Explore your selling options

    Work with a Zillow partner agent

    Leverage their expertise and Zillow's premium Showcase listings to get your home seen by more buyers.

    Get started

    List with your own agent

    Get your home in front of millions of buyers by listing it on Zillow.

    Learn how to do it

    Sell it yourself

    Take full control of how buyers see your home on Zillow by listing For Sale by Owner (FSBO).

    List your home

    What's special

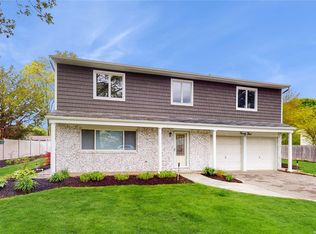
    This spacious 4 bedroom/2.5 bath Splanch sits on a shy 1/2 acre property in a quiet residential neighborhood. 2nd floor formal living room with oak railings overlooks den with wood-burning fireplace. All bedrooms on 3rd level are larger than average, with a full bathroom in the primary bedroom. This house is waiting for you and your personal touch to make it YOUR home!, Additional information: Appearance:Very Good,Separate Hotwater Heater:Y

    Zillow last checked:

    Listing updated:

    Listed by:

    Michael J. Watts,

    Michael J Watts & Assoc Inc 631-650-9933

    Bought with:

    Michael Watts, 10401315598

    Michael J Watts & Assoc Inc

    Michael J. Watts, 10311200426

    Michael J Watts & Assoc Inc

    Source: OneKey® MLS as distributed by MLS GRID,MLS#: L3546352MLS Logo

    Facts & features

    Interior

    Bedrooms & bathrooms
    • Bedrooms: 4
    • Bathrooms: 3
    • Full bathrooms: 2
    • 1/2 bathrooms: 1
    Other
    • Description: Entry Foyer, Eat-In-Kitchen, Den w/Fireplace, Laundry Room, 1/2 bath
    • Level: First
    Other
    • Description: Primary Bedroom w/Full Bath, 3 Bedrooms, Full Bath
    Other
    • Description: Partial Basement
    • Level: Basement
    Living room
    • Description: Formal Living Room
    • Level: Second
    Heating
    • Hot Water
    Cooling
    • None
    Appliances
    • Included: Dryer, Refrigerator, Washer
    Features
    • Basement: Partial
    • Attic: Unfinished
    • Number of fireplaces: 1

    Property

    Parking
    • Parking features: Attached, Private
    Lot
    • Size: 0.42 Acres
    • Dimensions: 0.42
    Details
    • Parcel number: 0400172000200119000

    Construction

    Type & style
    • Home type: SingleFamily
    • Architectural style: Splanch
    • Property subtype: Single Family Residence, Residential
    Materials
    • Brick, Vinyl Siding
    Condition
    • Year built: 1972

    Utilities & green energy

    • Sewer: Cesspool
    • Water: Public

    Community & HOA

    HOA
    • Has HOA: No
    Location
    • Region: East Northport

    Financial & listing details

    • Tax assessed value: $3,650
    • Annual tax amount: $15,911
    • Date on market: 4/24/2024
    • Listing agreement: Exclusive Right To Lease

    Price history

    DateEventPrice
    10/11/2024Sold$780,000
    Source: Public Record Report a problem
    7/25/2024Sold$780,000+2.6%
    Source: OneKey® MLS as distributed by MLS GRID #L3546352 Report a problem
    5/20/2024Pending sale$759,990
    Source: OneKey® MLS as distributed by MLS GRID #3546352 Report a problem
    4/24/2024Listed for sale$759,990+239.3%
    Source: OneKey® MLS as distributed by MLS GRID #3546352 Report a problem
    8/18/1997Sold$224,000
    Source: Public Record Report a problem

    Public tax history

    YearProperty taxesTax assessment
    2025-- $3,650
    2024-- $3,650
    2023-- $3,650
    2022-- $3,650
    2021-- $3,650
    2020-- $3,650
    2019-- $3,650
    2018-- $3,650
    2017$13,296 $3,650
    2016-- $3,650
    2015-- $3,650
    2014-- $3,650 -11%
    2013-- $4,100
    2012-- $4,100
    2011-- $4,100 -8.9%
    2010-- $4,500
    2009-- $4,500
    2008-- $4,500
    2007$11,098 +14.6%$4,500
    2005$9,686 +8.3%$4,500
    2004$8,946 +6.1%$4,500
    2003$8,431 +5.7%$4,500
    2002$7,975 +4.2%$4,500
    2001$7,651 +0.4%$4,500
    2000$7,624 $4,500
    Find assessor info on the county website

    Neighborhood: 11731

    Nearby schools

    GreatSchools rating
    Schools provided by the listing agent
    • Middle: Elwood Middle School
    • High: Elwood/John Glenn High School

    Source: OneKey® MLS as distributed by MLS GRID. This data may not be complete. We recommend contacting the local school district to confirm school assignments for this home.

    Get a cash offer in 3 minutes
    Find out how much your home could sell for in as little as 3 minutes with a no-obligation cash offer.
    Estimated market value
    $954,400
    Get a cash offer in 3 minutes
    Find out how much your home could sell for in as little as 3 minutes with a no-obligation cash offer.
    Estimated market value
    $954,400