Look no further! This is a fabulous custom built, all brick home is in the desirable neighborhood of Pinehurst No. 6, one of Pinehurst Country Clubs nine golf communities. This home offers terrific curb appeal and location within Pinehurst and is just a golf cart ride away from the quaint Village of Pinehurst which offers boutique shopping, restaurants, pubs, coffee shops, a library, parks, ice cream shop, farmers markets and year-round social events. Or just 1mile from the Pinehurst Greenway Trail that offers 10 miles of running & biking trails, or 2 miles from FirstHealth Hospital, doctor's offices and grocery stores.
Step inside this single level home that features a split bedroom plan, three bedrooms & two and a half bathroom on the main level plus a huge recreation room on the lower level with a wet bar, a terrific space for entertaining or a private office, personal gym & more. Also, on the main level you will find 9' and 10' ceiling height, a primary bedroom with an attached office or dressing room, a formal dining room or den, a Carolina room, a spacious living room with gas log fireplace, an open kitchen to the breakfast area & family room too.
The spacious primary suite offers a walk-in closet, 2 additional closets, an attached office or dressing room, a tile walk in shower and jetted garden tub for unwinding at the end of a busy workday or 18 holes of golf.
Outside you will find a circular driveway with parking for 10-12 cars, a side entry 2 car garage plus golf cart parking, walk in storage above the garage, a newly remodeled deck, an easy maintenance yard, great streets around you for walking fur babies and strollers. This would make a terrific lot for a swimming pool!
This home is priced knowing most buyers will want to upgrade the flooring, kitchen appliances, and maybe the bathrooms but the home has been well maintained, just not completely updated.
HURRY! This custom built home will not last long!
Sold for $515,000
$515,000
25 Juniper Creek Boulevard, Pinehurst, NC 28374
3beds
2,944sqft
Single Family Residence
Built in 1994
0.56 Acres Lot
$691,800 Zestimate®
$175/sqft
$2,771 Estimated rent
Home value
$691,800
$643,000 - $747,000
$2,771/mo
Zestimate® history
Owner options
List your home for rent
$2,771/mo
Rent Zestimate®
Find your next renter with Zillow Rental Manager. Plus, with online applications, you can quickly screen prospective tenants – for free.
$2,771/mo
Rent Zestimate®
Refinance and save
$3,061/mo
Est. payment
Refinancing to a lower rate could help reduce your monthly payments and save thousands over the life of the loan.
$3,061/mo
Est. payment
Explore your selling options
Work with a Zillow partner agent
Leverage their expertise and Zillow's premium Showcase listings to get your home seen by more buyers.
Get startedList with your own agent
Get your home in front of millions of buyers by listing it on Zillow.
Learn how to do itSell it yourself
Take full control of how buyers see your home on Zillow by listing For Sale by Owner (FSBO).
List your homeWhat's special
Zillow last checked:
Listing updated:
Listed by:
Amanda Bullock 910-315-2127,
Coldwell Banker Advantage-Southern Pines
Bought with:
Erick Duplessis, 346298
Keller Williams Pinehurst
Source: Hive MLS,MLS#: 100462596 Originating MLS: Mid Carolina Regional MLS
Originating MLS: Mid Carolina Regional MLSFacts & features
Interior
Bedrooms & bathrooms
- Bedrooms: 3
- Bathrooms: 3
- Full bathrooms: 2
- 1/2 bathrooms: 1
Rooms
- Room types: Master Bedroom, Office, Living Room, Dining Room, Kitchen, Breakfast Nook, Family Room, Sunroom, Bedroom 2, Bedroom 3, Laundry, Other, Great Room
Primary bedroom
- Level: Main
- Dimensions: 15 x 14
Bedroom 2
- Level: Main
- Dimensions: 12 x 12
Bedroom 3
- Level: Main
- Dimensions: 11 x 11
Breakfast nook
- Level: Main
- Dimensions: 9 x 12
Dining room
- Level: Main
- Dimensions: 14 x 11
Family room
- Level: Main
- Dimensions: 11 x 16
Great room
- Description: lower level rec room
- Level: Basement
- Dimensions: 29 x 15
Kitchen
- Level: Main
- Dimensions: 14 x 10
Laundry
- Level: Main
- Dimensions: 8 x 13
Living room
- Level: Main
- Dimensions: 17 x 22
Office
- Description: off the primary suite
- Level: Main
- Dimensions: 10 x 12
Other
- Description: 2.5 car garage
- Level: Main
- Dimensions: 21 x 28
Other
- Description: unfinished walk in storage
- Level: Upper
- Dimensions: 28 x 8
Sunroom
- Level: Main
- Dimensions: 10 x 16
Heating
- Fireplace(s), Forced Air, Heat Pump, Electric
Cooling
- Central Air, Heat Pump
Appliances
- Included: Vented Exhaust Fan, Electric Cooktop, Built-In Microwave, Refrigerator, Disposal, Dishwasher, Wall Oven
- Laundry: Dryer Hookup, Washer Hookup, Laundry Room
Features
- Master Downstairs, Walk-in Closet(s), Vaulted Ceiling(s), High Ceilings, Entrance Foyer, Mud Room, Bookcases, Ceiling Fan(s), Pantry, Walk-in Shower, Wet Bar, Basement, Walk-In Closet(s)
- Flooring: Carpet, Tile
- Doors: Storm Door(s)
- Basement: Partially Finished
- Attic: Attic Fan,Floored,Permanent Stairs,Walk-In
Interior area
- Total structure area: 2,944
- Total interior livable area: 2,944 sqft
Property
Parking
- Total spaces: 12
- Parking features: Garage Faces Side, Circular Driveway, Golf Cart Parking, Concrete, Garage Door Opener
- Uncovered spaces: 12
Features
- Levels: One
- Stories: 1
- Patio & porch: Deck, Patio
- Exterior features: Irrigation System, Storm Doors
- Pool features: None
- Fencing: None
Lot
- Size: 0.56 Acres
- Dimensions: 90 x 228 x 123 x 215
- Features: Interior Lot, Level
Details
- Additional structures: Storage
- Parcel number: 00025338
- Zoning: R10
- Special conditions: Standard
Construction
Type & style
- Home type: SingleFamily
- Property subtype: Single Family Residence
Materials
- Brick
- Foundation: Crawl Space
- Roof: Composition
Condition
- New construction: No
- Year built: 1994
Utilities & green energy
- Sewer: Public Sewer
- Water: Public
- Utilities for property: Sewer Available, Water Available
Green energy
- Energy efficient items: Thermostat
Community & HOA
Community
- Security: Security System, Smoke Detector(s)
- Subdivision: Pinehurst No. 6
HOA
- Has HOA: No
- Amenities included: Beach Access, Cabana, Clubhouse, Pool, Fitness Center, Golf Course, Jogging Path, Laundry, Maintenance Common Areas, Maintenance Roads, Pickleball, Restaurant
Location
- Region: Pinehurst
Financial & listing details
- Price per square foot: $175/sqft
- Tax assessed value: $599,640
- Annual tax amount: $2,532
- Date on market: 10/3/2025
- Cumulative days on market: 83 days
- Listing agreement: Exclusive Right To Sell
- Listing terms: Cash,Conventional,VA Loan
Price history
| Date | Event | Price |
|---|---|---|
| 10/16/2024 | Sold | $515,000-1.9%$175/sqft |
Source:  Hive MLS #100462596 Report a problem Hive MLS #100462596 Report a problem | ||
| 9/6/2024 | Pending sale | $525,000$178/sqft |
Source:  Coldwell Banker Advantage #100462596 Report a problem Coldwell Banker Advantage #100462596 Report a problem | ||
| 9/6/2024 | Contingent | $525,000$178/sqft |
Source: Hive MLS #100462596 Report a problem | ||
| 8/23/2024 | Listed for sale | $525,000$178/sqft |
Source: Hive MLS #100462596 Report a problem | ||
| 8/7/2024 | Listing removed | -- |
Source: Hive MLS #100447458 Report a problem | ||
| 7/16/2024 | Price change | $525,000-4.4%$178/sqft |
Source: Hive MLS #100447458 Report a problem | ||
| 5/30/2024 | Listed for sale | $549,000+114.5%$186/sqft |
Source: Hive MLS #100447458 Report a problem | ||
| 12/31/2013 | Sold | $256,000+7.6%$87/sqft |
Source: Agent Provided Report a problem | ||
| 5/17/2002 | Sold | $238,000$81/sqft |
Source: Agent Provided Report a problem | ||
Public tax history
| Year | Property taxes | Tax assessment |
|---|---|---|
| 2024 | $2,531 -4.2% | $599,640 +35.6% |
| 2023 | $2,642 +7.4% | $442,130 +16.9% |
| 2022 | $2,460 -3.5% | $378,300 +28.4% |
| 2021 | $2,548 +1.8% | $294,590 |
| 2020 | $2,504 | $294,590 |
| 2019 | $2,504 | $294,590 +0.9% |
| 2018 | $2,504 +8.6% | $291,840 |
| 2017 | $2,306 | $291,840 |
| 2015 | $2,306 +1.9% | $291,840 -2.3% |
| 2014 | $2,262 -1% | $298,750 |
| 2013 | $2,285 | $298,750 |
| 2012 | -- | $298,750 |
| 2011 | -- | $298,750 |
| 2010 | -- | $298,750 |
| 2009 | -- | $298,750 |
| 2008 | -- | $298,750 |
| 2007 | -- | $298,750 +11.6% |
| 2005 | -- | $267,620 |
| 2004 | -- | $267,620 +2.5% |
| 2003 | -- | $261,220 |
| 2002 | -- | $261,220 |
Find assessor info on the county website
Neighborhood: 28374
Nearby homes
- $572,3003 bd2 ba2.3k sqft27 Juniper Creek Blvd, Pinehurst, NC 28374Off Market
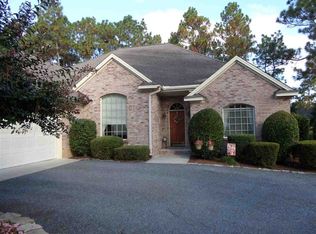
- $746,4004 bd3 ba3.5k sqft23 Juniper Creek Blvd, Pinehurst, NC 28374Off Market
- $614,8004 bd2 ba2.6k sqft4 Aronimink Ln, Pinehurst, NC 28374Off Market
- $434,6003 bd2 ba2.2k sqft10 Aronimink Ln, Pinehurst, NC 28374Off Market
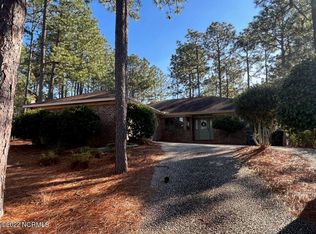
- $425,0003 bd2 ba1.9k sqft6 Aronimink Ln, Pinehurst, NC 28374Off Market
- $562,4003 bd3 ba2.8k sqft12 Aronimink Ln, Pinehurst, NC 28374Off Market
- $752,8003 bd3 ba3.3k sqft29 Juniper Creek Blvd, Pinehurst, NC 28374Off Market
- $555,2005 bd3 ba2.3k sqft8 Aronimink Ln #17, Pinehurst, NC 28374Off Market
Nearby schools
GreatSchools rating
- 10/10Pinehurst Elementary SchoolGrades: K-5Distance: 1.4 mi
- 6/10West Pine Middle SchoolGrades: 6-8Distance: 4.9 mi
- 6/10Pinecrest High SchoolGrades: 9-12Distance: 2.2 mi
Schools provided by the listing agent
- Elementary: Pinehurst Elementary
- Middle: West Pine Middle
- High: Pinecrest High
Source: Hive MLS. This data may not be complete. We recommend contacting the local school district to confirm school assignments for this home.
Get a cash offer in 3 minutes
Find out how much your home could sell for in as little as 3 minutes with a no-obligation cash offer.
Estimated market value
$691,800
Get a cash offer in 3 minutes
Find out how much your home could sell for in as little as 3 minutes with a no-obligation cash offer.
Estimated market value
$691,800
- North Carolina
- Moore County
- Pinehurst
- 28374
- 25 Juniper Creek Boulevard
Nearby cities
Nearby zip codes
Other Pinehurst Topics
