Skip main navigation
Off market
  • Price Unknown

    25 Juniper Pl APT 9, Lowell, MA 01852

    2beds
    1,544sqft
    Condominium, Townhouse
    Built in 1986
    -- sqft lot
    $-- Zestimate®
    $--/sqft
    $-- Estimated rent

    Home value

    Not available

    Estimated sales range

    Not available

    Not available

    Zestimate® history
    Loading
    Loading...

    Owner options

    List your home for rent

    Find your next renter with Zillow Rental Manager. Plus, with online applications, you can quickly screen prospective tenants – for free.

    Learn more
    Refinance and save

    Refinancing to a lower rate could help reduce your monthly payments and save thousands over the life of the loan.

    See today's rates

    Explore your selling options

    Work with a Zillow partner agent

    Leverage their expertise and Zillow's premium Showcase listings to get your home seen by more buyers.

    Get started

    List with your own agent

    Get your home in front of millions of buyers by listing it on Zillow.

    Learn how to do it

    Sell it yourself

    Take full control of how buyers see your home on Zillow by listing For Sale by Owner (FSBO).

    List your home

    What's special

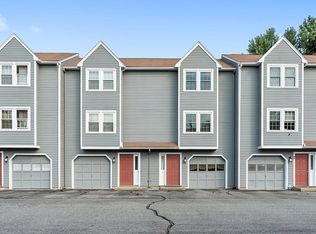
    First showings at Open House-Saturday, June 25 from 10am-11:30AM! Wonderful opportunity to own a Townhome at Juniper Place in South Lowell- tucked away on a side street only a minute's drive to 495 and easy access to Rte. 3 and I-93. This bright and sunny Townhouse has been freshly painted and outfitted with new wall to wall carpeting. The light-filled kitchen looks over the dining area with a slider out to private deck overlooking the yard. Large living room with big windows and a half bath complete this floor. Upstairs two spacious bedrooms with brand new carpet and a full bath. Laundry on the first floor along with a 1-car garage with guest parking outside. Spacious rooms, plenty of storage, Central AC, central vacuum & LOW condo fee. One pet under 15 lbs allowed with Trustee approval. Close to shopping, restaurants, parks and easy highway/commuter access.

    This property is off market, which means it's not currently listed for sale or rent on Zillow. This may be different from what's available on other websites or public sources.
    Zillow last checked:

    Listing updated:

    Listed by:

    Ali Ludwig 978-869-9321,

    RE/MAX Triumph Realty 978-250-0025

    Bought with:

    Rivard Pierre

    J. R. Pierre Real Estate

    Source: MLS PIN,MLS#: 73004015

    Facts & features

    Interior

    Bedrooms & bathrooms
    • Bedrooms: 2
    • Bathrooms: 2
    • Full bathrooms: 1
    • 1/2 bathrooms: 1
    Primary bedroom
    • Features: Ceiling Fan(s), Closet, Flooring - Wall to Wall Carpet
    • Level: Third
    • Area: 182
    • Dimensions: 14 x 13
    Bedroom 2
    • Features: Flooring - Wall to Wall Carpet, Lighting - Overhead, Closet - Double
    • Level: Third
    • Area: 140
    • Dimensions: 14 x 10
    Bathroom 1
    • Features: Bathroom - Half, Flooring - Stone/Ceramic Tile
    • Level: Second
    • Area: 20
    • Dimensions: 5 x 4
    Bathroom 2
    • Features: Bathroom - Half, Bathroom - With Tub & Shower, Flooring - Stone/Ceramic Tile
    • Level: Third
    • Area: 45
    • Dimensions: 9 x 5
    Dining room
    • Features: Flooring - Stone/Ceramic Tile, Deck - Exterior, Exterior Access, Slider
    • Level: Main,Second
    • Area: 104
    • Dimensions: 13 x 8
    Kitchen
    • Features: Bathroom - Half, Flooring - Stone/Ceramic Tile
    • Level: Main,Second
    • Area: 72
    • Dimensions: 9 x 8
    Living room
    • Features: Flooring - Wall to Wall Carpet
    • Level: Main,Second
    • Area: 195
    • Dimensions: 15 x 13
    Heating
    • Natural Gas
    Cooling
    • Central Air
    Appliances
    • Included: Range, Dishwasher, Microwave, Refrigerator
    • Laundry: In Basement
    Features
    • Flooring: Tile, Carpet
    • Basement: None
    • Has fireplace: No
    • Common walls with other units/homes: 2+ Common Walls
    Interior area
    • Total structure area: 1,544
    • Total interior livable area: 1,544 sqft

    Property

    Parking
    • Total spaces: 2
    • Parking features: Under
    • Attached garage spaces: 1
    • Uncovered spaces: 1
    Features
    • Patio & porch: Deck
    • Exterior features: Deck, Rain Gutters
    Details
    • Zoning: res

    Construction

    Type & style
    • Home type: Townhouse
    • Property subtype: Condominium, Townhouse
    Materials
    • Frame
    • Roof: Shingle
    Condition
    • Year built: 1986

    Utilities & green energy

    • Electric: Circuit Breakers
    • Sewer: Public Sewer
    • Water: Public

    Community & neighborhood

    Location
    • Region: Lowell

    HOA & financial

    HOA
    • HOA fee: $195 monthly
    • Services included: Insurance, Maintenance Grounds, Snow Removal, Trash

    Price history

    DateEventPrice
    8/5/2022Sold$325,000+3.2%$210/sqft
    Source: MLS PIN #73004015 Report a problem
    6/29/2022Contingent$315,000$204/sqft
    Source: MLS PIN #73004015 Report a problem
    6/24/2022Listed for sale$315,000$204/sqft
    Source: MLS PIN #73004015 Report a problem

    Public tax history

    Tax history is unavailable.

    Neighborhood: South Lowell

    Nearby schools

    GreatSchools rating