Welcome home to this beautifully maintained sprawling ranch, perfectly situated on a quiet cul-de-sac in one of Middlebury's most desirable neighborhoods. Set on a private level 1-acre lot, this home offers the perfect blend of comfort, functionality, and convenience.
Featuring three bedrooms, 3 full bathrooms and 1 half bath, this home is designed for both everyday living and entertainment. The open floor plan flows seamlessly between the main living spaces highlighted by a stunning sunken living room, 3 cozy fireplaces, and a spacious family room that provides plenty of room for gathering with family and friends.
Enjoy cooking and entertaining with an open layout that extends to a screened in porch and a newly remodeled deck, creating the perfect indoor-outdoor living experience. This home also offers an attached 3 car garage, as well as a partially finished basement.
This home has city water and sewer, oil and electric heat and an auto start Generac generator and central air.
Conveniently located just minutes from local grocery stores, shopping, and major highways, this home offers an easy commute while maintaining the peaceful charm of Middlebury. You will also just be 30 minutes from both Hartford and Danbury, making it an ideal location for work, dining, and entertainment.
If you're looking for a special home with timeless character, plenty of room to entertain, and an unbeatable location, this sprawling Middlebury ranch is a must see!
For sale by owner
$895,000
25 Juniper Rd, Middlebury, CT 06762
3beds
3,024sqft
SingleFamily
Built in 1966
0.93 Acres Lot
$-- Zestimate®
$296/sqft
$-- HOA
What's special
Timeless characterScreened in porchSpacious family roomPartially finished basementThree bedroomsOpen floor planQuiet cul-de-sac
- 50 days
- 404
- 5
Listed by:
Property Owner (203) 592-0465
Facts & features
Interior
Bedrooms & bathrooms
- Bedrooms: 3
- Bathrooms: 4
- Full bathrooms: 3
- 1/2 bathrooms: 1
Heating
- Other, Electric, Oil
Cooling
- Central
Appliances
- Included: Dishwasher, Dryer, Freezer, Garbage disposal, Microwave, Range / Oven, Refrigerator, Washer
Features
- Flooring: Tile, Concrete, Hardwood
- Basement: Partially finished
- Has fireplace: Yes
Interior area
- Total interior livable area: 3,024 sqft
Property
Parking
- Total spaces: 3
- Parking features: Garage - Attached
Features
- Exterior features: Brick
- Has view: Yes
- View description: None
Lot
- Size: 0.93 Acres
Details
- Parcel number: MIDDM410L076
Construction
Type & style
- Home type: SingleFamily
Materials
- Roof: Shake / Shingle
Condition
- New construction: No
- Year built: 1966
Community & HOA
Location
- Region: Middlebury
Financial & listing details
- Price per square foot: $296/sqft
- Tax assessed value: $343,200
- Annual tax amount: $11,161
- Date on market: 8/1/2026
Estimated market value
Not available
Estimated sales range
Not available
$3,605/mo
Price history
| Date | Event | Price |
|---|---|---|
| 8/1/2026 | Listed for sale | $895,000$296/sqft |
Source: Owner Report a problem | ||
Public tax history
| Year | Property taxes | Tax assessment |
|---|---|---|
| 2025 | $11,161 -0.2% | $343,200 |
| 2024 | $11,188 +1% | $343,200 |
| 2023 | $11,072 +3.2% | $343,200 |
| 2022 | $10,728 +18.1% | $343,200 +31.6% |
| 2021 | $9,084 -0.8% | $260,800 |
| 2020 | $9,154 +5.1% | $260,800 |
| 2019 | $8,711 +2.7% | $260,800 |
| 2018 | $8,479 +3.2% | $260,800 |
| 2017 | $8,213 +7.1% | $260,800 +2.4% |
| 2015 | $7,669 +2.7% | $254,600 |
| 2014 | $7,470 +1.7% | $254,600 |
| 2013 | $7,348 +2.8% | $254,600 |
| 2012 | $7,147 -10% | $254,600 -23.7% |
| 2011 | $7,943 +0.7% | $333,900 |
| 2009 | $7,890 -1.3% | $333,900 -3% |
| 2008 | $7,994 +6% | $344,400 |
| 2007 | $7,542 +0.2% | $344,400 +39.7% |
| 2005 | $7,530 -0.9% | $246,480 |
| 2004 | $7,597 +8.2% | $246,480 0% |
| 2003 | $7,020 +5.7% | $246,500 +18.9% |
| 2000 | $6,644 | $207,310 |
Find assessor info on the county website
Monthly payment
Est. payment
Payment breakdown
Explore the cost of this home by adjusting the details. Changes won't be saved.Climate risks
Neighborhood: 06762
Similar homes
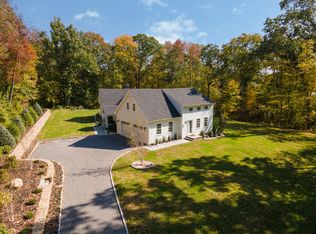
- $749,9004 bd4 ba2.6k sqft77 Crest Road, Middlebury, CT 06762For Sale

 MLS ID #24193938, Michael Vartolone, William Raveis Real Estate. Smart MLS
 - $--5 bd4 ba3.1k sqft658 Watertown Rd, Middlebury, CT 06762Auction
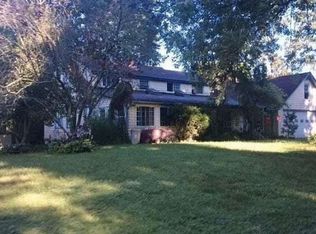 Auction.com 1
 - $779,9004 bd3 ba3k sqft182 Green Hill Road, Middlebury, CT 06762For Sale
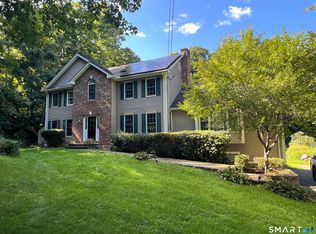 MLS ID #24206538, Chris Jahn, Showcase Realty, Inc.. Smart MLS
 - $950,0005 bd4 ba4.1k sqft552 Breakneck Hill Road, Middlebury, CT 06762For Sale
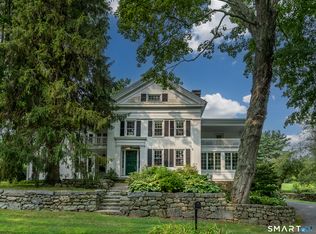 MLS ID #24198521, Rebecca L. Doh, W. Raveis Lifestyles Realty. Smart MLS
 - $979,9004 bd5 ba4.2k sqft9 Whitehall Court, Middlebury, CT 06762For SaleMLS ID #24204911, Tracy Wilson, Lamacchia Realty. Smart MLS
- $995,0003 bd3 ba2.8k sqft294 Christian Road, Middlebury, CT 06762For SaleMLS ID #24206798, Jonna Dibble, BHGRE Gaetano Marra Homes. Smart MLS
- $670,0004 bd3 ba2.4k sqft10 Curtis Road, Middlebury, CT 06762For SaleMLS ID #24191383, Heather Dever, Showcase Realty, Inc.. Smart MLS
- $649,9003 bd3 ba3.1k sqft70 Pine Hollow Drive, Middlebury, CT 06762For SaleMLS ID #24185515, Simonne E. Corriveau, KW Legacy Partners. Smart MLS
- $660,0004 bd4 ba3.1k sqft90 Fenn Road, Middlebury, CT 06762For SaleMLS ID #24167501, Mary Ann Hebert, BHGRE Gaetano Marra Homes. Smart MLS
- $585,0004 bd4 ba2.6k sqft66 Artillery Road, Middlebury, CT 06762For SaleMLS ID #24164662, Maria Taylor, Klemm Real Estate Inc. Smart MLS
- $819,0004 bd3 ba2.7k sqft18 Hunting Ridge Road, Middlebury, CT 06762For SaleMLS ID #24203733, Robert Disapio, Dave Jones Realty, LLC. Smart MLS
- $574,9003 bd3 ba2.3k sqft58 Shadduck Road, Middlebury, CT 06762For SaleMLS ID #24203901, David Smith, Showcase Realty, Inc.. Smart MLS
- $649,9004 bd4 ba3.3k sqft168 North Farm Road, Middlebury, CT 06762For SaleMLS ID #24178550, Karen Stanco, Showcase Realty, Inc.. Smart MLS
- $699,9005 bd4 ba2.3k sqft10 Old Waterbury Road, Middlebury, CT 06762For SaleMLS ID #24207437, Judith Caputo, Advantage Realty Group, Inc.. Smart MLS
- $645,0004 bd4 ba1.9k sqft46 Washington Drive, Middlebury, CT 06762For SaleMLS ID #24202816, Sabrina A. Janco, Century 21 Bay-Mar Realty. Smart MLS
- $999,0004 bd4 ba3.4k sqft135 Washington Drive, Middlebury, CT 06762New ConstructionMLS ID #24203121, Arben Demiraj, West View Properties, LLC. Smart MLS
- $914,9003 bd3 ba3.8k sqft555 Davis Street, Watertown, CT 06779For SaleMLS ID #24197147, John Donato Jr, Showcase Realty, Inc.. Smart MLS
- $895,0004 bd3 ba2.2k sqft253 Bacon Pond Road, Woodbury, CT 06798For SaleMLS ID #24172742, Christian Jensen, William Pitt Sotheby's Int'l. Smart MLS
- $590,0004 bd3 ba2.5k sqft700 Watertown Road, Middlebury, CT 06762For SaleMLS ID #24184437, Erin Giguiere, Regall Realty, LLC. Smart MLS
- $819,0003 bd2 ba2.4k sqft92 Minortown Road, Woodbury, CT 06798For SaleMLS ID #24182784, Jill Sloane, Brown Harris Stevens. Smart MLS
