Skip main navigation
Active
  • $499,900

    25 Kadel Dr, Mount Arlington Boro, NJ 07856

    3beds
    1,408sqft
    : 
    $3,360/mo
    Get pre-qualified
    Single Family Residence
    Built in 1963
    0.47 Acres Lot
    $504,200 Zestimate®
    $355/sqft
    $-- HOA

    What's special

    Recessed lightingPrivate wooded yardLaundry roomUpdated windows and sliderStainless steel appliancesBreakfast barGranite countertops
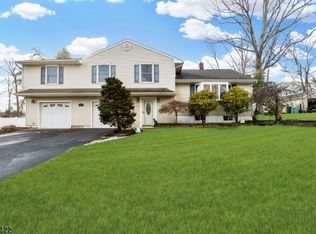
    Immaculate 3-bedroom, 1.5-bath, 2-car garage bilevel in The Knolls, one of Mt. Arlington's most desirable neighborhoods! Ideally located within walking distance to Lake Hopatcong town beach and Mt. Arlington grammar school. The main level features an open-concept kitchen renovated in 2016 with granite countertops, stainless steel appliances, a breakfast bar, recessed lighting, and a large window overlooking the backyard; hardwood flooring throughout the first floor, plus a full bath with a skylight. The bright living & dining room, which features French doors leading to the perfect outdoor entertaining space: a spacious 20' x 20' deck overlooking a private, wooded yard. The lower level, renovated in 2025, offers a spacious family room with engineered flooring, a laundry room,/half bath, and a slider providing easy access to the outdoors. Updated windows and slider. Great location, wonderful neighborhood, and truly move-in ready! Just a 5-minute drive to Route 80 and the Mt. Arlington Train Station.
    3 days
    |
    612
    |
    44
    |

    Zillow last checked:

    Listing updated:

    Listed by:

    Leslie Cirelli 973-553-1135,

    Progressive Realty Group

    Source: GSMLS,MLS#: 4048575MLS Logo

      Facts & features

      Interior

      Bedrooms & bathrooms
      • Bedrooms: 3
      • Bathrooms: 2
      • Full bathrooms: 1
      • 1/2 bathrooms: 1
      Primary bedroom
      • Description: 1st Floor
      Bedroom 1
      • Level: First
      • Area: 130
      • Dimensions: 13 x 10
      Bedroom 2
      • Level: First
      • Area: 130
      • Dimensions: 13 x 10
      Bedroom 3
      • Level: First
      • Area: 90
      • Dimensions: 10 x 9
      Primary bathroom
      • Features: Tub Shower
      Dining room
      • Features: Living/Dining Combo
      • Level: First
      • Area: 100
      • Dimensions: 10 x 10
      Family room
      • Level: Ground
      • Area: 260
      • Dimensions: 20 x 13
      Kitchen
      • Features: Breakfast Bar, Separate Dining Area
      • Level: First
      • Area: 120
      • Dimensions: 12 x 10
      Living room
      • Level: First
      • Area: 182
      • Dimensions: 14 x 13
      Heating
      • 1 Unit, Baseboard - Hotwater, Natural Gas
      Cooling
      • Ceiling Fan(s), Wall Unit(s)
      Appliances
      • Included: Carbon Monoxide Detector, Gas Cooktop, Dishwasher, Dryer, Kitchen Exhaust Fan, Microwave, Range/Oven-Gas, Refrigerator, Self Cleaning Oven, Washer, Gas Water Heater
      • Laundry: Laundry Room
      Features
      • Walkout
      • Flooring: Laminate, Tile, Wood
      • Doors: Storm Door(s)
      • Windows: Thermal Windows/Doors, Skylight(s)
      • Basement: None
      • Has fireplace: No
      Interior area
      • Total structure area: 1,408
      • Total interior livable area: 1,408 sqft

      Property

      Parking
      • Total spaces: 5
      • Parking features: 1 Car Width, 2 Car Width, Asphalt
      • Attached garage spaces: 2
      • Uncovered spaces: 5
      Features
      • Levels: Bi-Level
      • Patio & porch: Deck
      • Has view: Yes
      • View description: Mountain(s)
      • Waterfront features: Lake Privileges
      Lot
      • Size: 0.47 Acres
      • Dimensions: 0.468 AC
      • Features: Open Lot, Wooded
      Details
      • Parcel number: 2326001230000000140000
      • Zoning description: Res

      Construction

      Type & style
      • Home type: SingleFamily
      • Property subtype: Single Family Residence
      Materials
      • Aluminum Siding, Brick
      • Roof: Asphalt Shingle
      Condition
      • Year built: 1963
      • Major remodel year: 2016

      Utilities & green energy

      • Gas: Gas-Natural
      • Sewer: Public Sewer
      • Water: Public
      • Utilities for property: Electricity Connected, Natural Gas Connected, Cable Available

      Community & HOA

      Community
      • Security: Carbon Monoxide Detector
      • Subdivision: Knolls
      Location
      • Region: Mount Arlington

      Financial & listing details

      • Price per square foot: $355/sqft
      • Tax assessed value: $311,800
      • Annual tax amount: $6,868
      • Date on market: 8/24/2026
      • Ownership type: Fee Simple
      • Electric utility on property: Yes

        Estimated market value

        $504,200

        $479,000 - $529,000

        $3,318/mo

        Price history

        DateEventPrice
        8/24/2026Listed for sale$499,900+85.2%$355/sqft
        Source: GSMLS #4048575 Report a problem
        11/7/2011Listing removed$269,900$192/sqft
        Source: Weichert Realtors #2814799 Report a problem
        5/22/2011Price change$269,900-3.6%$192/sqft
        Source: Weichert Realtors #2814799 Report a problem
        3/11/2011Price change$279,900-6.7%$199/sqft
        Source: Weichert Realtors #2814799 Report a problem
        11/7/2010Listed for sale$299,900+81.8%$213/sqft
        Source: Weichert Realtors #2814799 Report a problem
        9/30/1988Sold$165,000$117/sqft
        Source: Agent Provided Report a problem

        Public tax history

        YearProperty taxesTax assessment
        2025$6,348 $311,800
        2024$6,348 +4.1%$311,800
        2023$6,096 -19.9%$311,800 +13.8%
        2022$7,615 +1.5%$274,100
        2021$7,499 +3.8%$274,100
        2020$7,223 +0.2%$274,100
        2019$7,206 +1.2%$274,100
        2018$7,124 +0.2%$274,100
        2017$7,110 +1.8%$274,100
        2016$6,987 +1.2%$274,100
        2015$6,907 +1.7%$274,100
        2014$6,795 +1.5%$274,100
        2013$6,696 +2.3%$274,100
        2012$6,543 +2.7%$274,100
        2011$6,373 +5.9%$274,100
        2010$6,019 +3.1%$274,100
        2009$5,841 $274,100
        2008-- $274,100
        2007-- $274,100
        2006-- $274,100
        2005-- $274,100
        2004-- $274,100 +96.8%
        2003-- $139,300
        2002-- $139,300
        2001-- $139,300
        Find assessor info on the county website

        Monthly payment

        Est. payment

        Payment breakdown

        Explore the cost of this home by adjusting the details. Changes won't be saved.
        All calculations are estimates and provided by Zillow, Inc. for informational purposes only. Actual amounts may vary.
        HOA fees may include property taxes on listings classified as Co-Ops. Contact the listing agent and/or owner for fee details.
        See how much you could borrow to make a competitive offer.

        Climate risks

        Neighborhood: 07856

        Getting around

        21 / 100
        Car-Dependent
        5 / 100
        Somewhat Bikeable

        Nearby schools

        GreatSchools rating
        Schools provided by the listing agent
        • Elementary: E.decker
        • Middle: Mt.arlngtn
        • High: Roxbury

        Source: GSMLS. This data may not be complete. We recommend contacting the local school district to confirm school assignments for this home.

        A local agent can set up tours, give advice and negotiate with sellers.

        A local lender can help you make sure your offer is ready when you are.

        Browse local experts

        Similar homes