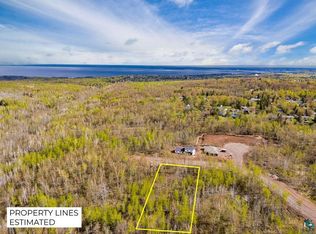
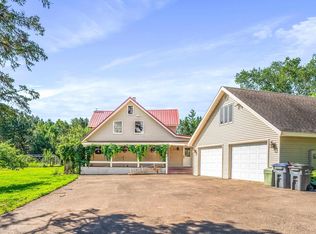
Beautiful new construction home to be built, offering the perfect combination of affordability, energy efficiency, and modern style!! This thoughtfully designed 2-bedroom, 2-bath home features easy one-level living with an open-concept floor plan and an attached 2-car garage. You’ll love the sunny kitchen, living, and dining areas designed for modern living and entertaining. The kitchen will feature GE Profile appliances, stylish finishes, and durable LVT flooring flowing throughout the main living spaces. The spacious primary suite offers a private en-suite bath with a beautifully tiled shower. Built with quality and efficiency in mind, this home will feature ProVia windows, attractive vinyl board-and-batten siding, and an asphalt shingled roof for long-lasting curb appeal and low maintenance living. The unfinished basement provides an incredible opportunity to build equity and expand your living space in the future, with room for additional bedrooms, a rec room, bath, or office. Buyers may also have the option to finish additional space now. Enjoy a fantastic location near Amity Creek, the Superior Hiking Trail, and COGGS biking trails, with convenient access to the Woodland Commercial District and Stella Maris Academy. Don’t miss this opportunity to own an energy-efficient new construction home with room to grow!
New construction
$739,900
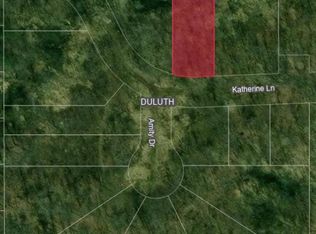
25 Katherine Ln, Duluth, MN 55803
2beds
1,400sqft
Single Family Residence
Built in 2026
0.67 Acres Lot
$-- Zestimate®
$529/sqft
$-- HOA
What's special
- 40 days |
- 240 |
- 6 |
Zillow last checked:
Listing updated:
Listed by:
Casey Knutson Carbert 218-348-7325,
Edmunds Company, LLP
Source: Lake Superior Area Realtors as distributed by MLS GRID,MLS#: 6125640
Loading...
Facts & features
Interior
Bedrooms & bathrooms
- Bedrooms: 2
- Bathrooms: 2
- Full bathrooms: 2
Primary bathroom
- Features: Full Master
Heating
- Forced Air, Natural Gas
Cooling
- Central Air
Features
- Basement: Full,Unfinished
- Has fireplace: No
Interior area
- Total interior livable area: 1,400 sqft
- Finished area above ground: 1,400
- Finished area below ground: 0
Property
Parking
- Total spaces: 2
- Parking features: Attached
- Attached garage spaces: 2
Lot
- Size: 0.67 Acres
Details
- Parcel number: 010016500010
Construction
Type & style
- Home type: SingleFamily
- Architectural style: Ranch
- Property subtype: Single Family Residence
Materials
- Other, Struct. Insulated Panel
- Foundation: Insulated Form
- Roof: Asphalt Shingle
Condition
- To Be Built
- New construction: Yes
- Year built: 2026
Utilities & green energy
- Electric: Minnesota Power
- Sewer: Public Sewer
- Water: Public
Community & HOA
HOA
- Has HOA: No
Location
- Region: Duluth
Financial & listing details
- Price per square foot: $529/sqft
- Annual tax amount: $12
- Date on market: 5/29/2026
- Cumulative days on market: 40 days
Estimated market value
Not available
Estimated sales range
Not available
Not available
Price history
| Date | Event | Price |
|---|---|---|
| 5/29/2026 | Listed for sale | $739,900$529/sqft |
Source:  Lake Superior Area Realtors as distributed by MLS GRID #6125640 Report a problem Lake Superior Area Realtors as distributed by MLS GRID #6125640 Report a problem | ||
Public tax history
Tax history is unavailable.
Monthly payment
Est. payment$--/mo
Payment breakdown
Explore the cost of this home by adjusting the details. Changes won't be saved.All calculations are estimates and provided by Zillow, Inc. for informational purposes only. Actual amounts may vary.
HOA fees may include property taxes on listings classified as Co-Ops. Contact the listing agent and/or owner for fee details.
Mortgage interest rates are dependent on a number of factors, including credit score, down payment, and repayment length. Interest rate data provided by Zillow Group Marketplace, Inc. as of 1/1/1970 from various mortgage lenders with which we have lead or other similar arrangements; the Estimated Payment is an average of those rates.
See how much you could borrow to make a competitive offer.
Climate risks
Neighborhood: Woodland
Nearby schools
GreatSchools rating
- 10/10Homecroft Elementary SchoolGrades: PK-5Distance: 1.6 mi
- 7/10Ordean East Middle SchoolGrades: 6-8Distance: 2.7 mi
- 10/10East Senior High SchoolGrades: 9-12Distance: 2.6 mi

A local agent can set up tours, give advice and negotiate with sellers.
A local lender can help you make sure your offer is ready when you are.


- Minnesota
- Saint Louis County
- Duluth
- 55803
- Woodland
- 25 Katherine Ln
Nearby cities
Nearby neighborhoods
Nearby zip codes
Other Duluth Topics
