Welcome to The Grand at Twin Oaks! This meticulously maintained 2-bedroom, 2.5-bath home offers an exceptional blend of modern updates, comfort, and timeless charm in a desirable Hammonton location. From the moment you arrive, the pride of ownership is evident, with beautiful curb appeal and a home that is truly move-in ready. The first floor features a welcoming foyer, office, and spacious family room with vaulted ceilings and a cozy gas fireplace. The fireplace has never been used with wood and has been enjoyed with gel cans. The open layout creates a wonderful space for both everyday living and entertaining. The second-story hallway overlooks the family room, adding to the home's open and spacious feel. The kitchen was updated with granite countertops and appliances in 2014, while the floors were replaced in 2018 and windows in 2020. Upstairs, both bedrooms are generously sized. The primary suite offers a peaceful retreat with a large walk-in closet, additional closet, laundry area, and an updated ensuite bath featuring double vanities and a luxurious soaking tub. The second bedroom provides plenty of space for guests, hobbies, or additional living needs. The full finished basement adds valuable living space and versatility. An attached one-car garage provides convenience and storage. Step outside to the gorgeous backyard, where a newer patio overlooks peaceful wooded surroundings. Additional outdoor improvements include a new shed in 2017, patio in 2021, porch posts in 2024, and patio steps in 2025. Major updates include a roof in 2016, HVAC and hot water heater in 2019, windows in 2020, and numerous additional improvements throughout the years. The HOA provides lawn cutting and fertilization, sprinkler opening and closing, an annual termite inspection, and roof maintenance. Ideally located close to downtown Hammonton, this beautifully maintained home offers the perfect combination of convenience, privacy, and low-maintenance living. Don't miss this opportunity to make The Grand at Twin Oaks your new home!
For sale
Price cut: $20K (9/1)
$449,990
25 Kay Dr, Hammonton, NJ 08037
2beds
1,547sqft
Single Family Residence
Built in 2000
0.28 Acres Lot
$-- Zestimate®
$291/sqft
$110/mo HOA
What's special
- 33 days
- 450
- 17
Zillow last checked:
Listing updated:
Listed by:
Ricky Mauriello 609-352-9476,
RE/MAX Community-Williamstown
Source: Bright MLS,MLS#: NJAC2026422
Facts & features
Interior
Bedrooms & bathrooms
- Bedrooms: 2
- Bathrooms: 3
- Full bathrooms: 2
- 1/2 bathrooms: 1
- Main level bathrooms: 1
Heating
- Forced Air, Natural Gas
Cooling
- Central Air, Electric
Appliances
- Included: Gas Water Heater
Features
- Flooring: Luxury Vinyl
- Basement: Full,Finished,Walk-Out Access
- Number of fireplaces: 1
Interior area
- Total structure area: 1,547
- Total interior livable area: 1,547 sqft
- Finished area above ground: 1,547
Property
Parking
- Total spaces: 1
- Parking features: Garage Faces Front, Attached
- Attached garage spaces: 1
Accessibility
- Accessibility features: None
Features
- Levels: Two
- Stories: 2
- Pool features: None
Lot
- Size: 0.28 Acres
Details
- Additional structures: Above Grade
- Parcel number: 130260900008C0025
- Zoning: RES
- Special conditions: Standard
Construction
Type & style
- Home type: SingleFamily
- Architectural style: Colonial
- Property subtype: Single Family Residence
- Attached to another structure: Yes
Materials
- Vinyl Siding
- Foundation: Block
Condition
- New construction: No
- Year built: 2000
Utilities & green energy
- Sewer: Public Sewer
- Water: Public
Community & HOA
Community
- Subdivision: None Available
HOA
- Has HOA: Yes
- Services included: All Ground Fee, Common Area Maintenance
- HOA fee: $110 monthly
Location
- Region: Hammonton
- Municipality: HAMMONTON TOWN
Financial & listing details
- Price per square foot: $291/sqft
- Tax assessed value: $189,000
- Annual tax amount: $5,287
- Date on market: 9/1/2026
- Listing agreement: Exclusive Right To Sell
- Ownership: Fee Simple
Estimated market value
Not available
Estimated sales range
Not available
Not available
Price history
| Date | Event | Price |
|---|---|---|
| 9/1/2026 | Price change | $449,990-4.3%$291/sqft |
Source:  Bright MLS #NJAC2026422 Report a problem Bright MLS #NJAC2026422 Report a problem | ||
| 6/22/2026 | Listed for sale | $469,999+88.8%$304/sqft |
Source: Owner Report a problem | ||
| 12/4/2018 | Listing removed | $249,000$161/sqft |
Source: Atlantic City - WEICHERT, REALTORS - The Asbury Group #507400 Report a problem | ||
| 6/26/2018 | Listed for sale | $249,000+31.1%$161/sqft |
Source: WEICHERT REALTORS ASBURY GROUP-AC #507400 Report a problem | ||
| 8/20/2014 | Sold | $190,000-15.6%$123/sqft |
Source: Public Record Report a problem | ||
| 3/2/2006 | Sold | $225,000+79.7%$145/sqft |
Source: Public Record Report a problem | ||
| 11/13/2000 | Sold | $125,200$81/sqft |
Source: Public Record Report a problem | ||
Public tax history
| Year | Property taxes | Tax assessment |
|---|---|---|
| 2026 | $5,324 +2.4% | $189,000 |
| 2025 | $5,201 | $189,000 |
| 2024 | $5,201 +0.2% | $189,000 |
| 2023 | $5,192 +0.5% | $189,000 |
| 2022 | $5,165 +0.5% | $189,000 |
| 2021 | $5,139 +0.4% | $189,000 |
| 2020 | $5,120 +0.5% | $189,000 |
| 2019 | $5,095 | $189,000 |
| 2018 | $5,095 +5.3% | $189,000 |
| 2017 | $4,840 +3% | $189,000 |
| 2016 | $4,699 +2.9% | $189,000 |
| 2015 | $4,566 +1.6% | $189,000 +53.5% |
| 2014 | $4,492 +4.8% | $123,100 |
| 2013 | $4,285 +0.5% | $123,100 |
| 2012 | $4,263 +2.9% | $123,100 |
| 2011 | $4,142 +0.2% | $123,100 |
| 2010 | $4,134 +1.2% | $123,100 |
| 2009 | $4,083 +0.3% | $123,100 |
| 2008 | $4,071 -0.6% | $123,100 |
| 2007 | $4,097 | $123,100 |
| 2006 | -- | $123,100 |
| 2005 | -- | $123,100 |
| 2004 | -- | $123,100 |
| 2003 | -- | $123,100 |
| 2002 | -- | $123,100 |
Find assessor info on the county website
Monthly payment
Est. payment
Payment breakdown
Explore the cost of this home by adjusting the details. Changes won't be saved.Climate risks
Neighborhood: 08037
Nearby schools
Schools provided by the listing agent
- District: Hammonton Town Schools
Source: Bright MLS. This data may not be complete. We recommend contacting the local school district to confirm school assignments for this home.
Similar homes
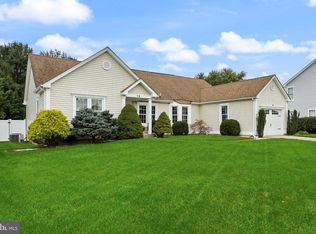
- $424,9003 bd3 ba1.7k sqft18 Bacon St, Clayton, NJ 08312For Sale
 MLS ID #NJGL2078744, Magdalena Les, RE/MAX at Home. Bright MLS
 - $379,9003 bd2 ba1.5k sqft5145 Pleasant Mills Rd, Hammonton, NJ 08037For Sale
 MLS ID #NJAC2025864, Jill Falcone, Coldwell Banker Argus Real Estate. Bright MLS
 - $499,9005 bd2 ba2.2k sqft3037 Victoria Ave, Newfield, NJ 08344For Sale
 MLS ID #NJGL2078788, Jill Santandrea, EXIT Realty Defined. Bright MLS
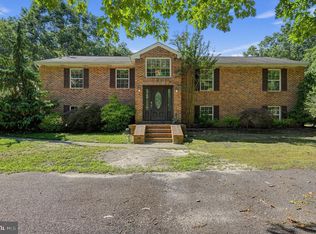
 - $499,0003 bd3 ba1.7k sqft7704 Venice Blvd, Mays Landing, NJ 08330For Sale
 MLS ID #NJAC2026668, Michael Gumbel, Rosedale Real Estate LLC. Bright MLS
 - $449,9003 bd2 ba1.6k sqft584 Lantern Way, Franklinville, NJ 08322For SaleMLS ID #NJGL2071752, Nick Christopher, Real Broker, LLC. Bright MLS
- $624,8884 bd3 ba2.2k sqft439 N Chew Rd, Hammonton, NJ 08037New ConstructionMLS ID #NJAC2024408, Kevin Davies, Vylla Home. Bright MLS
- $445,0003 bd2 ba1.2k sqft2622 N Blue Bell Rd, Franklinville, NJ 08322For SaleMLS ID #NJGL2074584, Angie Kovalak, BHHS Fox & Roach-Washington-Gloucester. Bright MLS
- $442,0002 bd3 ba1.4k sqft6330 Estelle Ave, Mays Landing, NJ 08330For SaleMLS ID #NJAC2024908, Walt Vayo, BHHS Fox & Roach-Medford. Bright MLS
- $430,0004 bd3 ba1.7k sqft1207 10th Ave, Dorothy, NJ 08317For Sale
 MLS ID #610476, Jennifer House, BHG REAL ESTATE REALTY CONNECT-Mays Landing. SJSRMLS
 - $394,9903 bd3 ba1.7k sqft124 Washington St N, Hammonton, NJ 08037New ConstructionMLS ID #NJAC2024966, Jennifer Riches, EXP Realty, LLC. Bright MLS
- $399,9004 bd2 ba1.3k sqft166 Winnepeg Ave, Egg Harbor Township, NJ 08234For SaleMLS ID #NJAC2026990, Michael Pallante, EXP Realty, LLC. Bright MLS
- $450,0003 bd2 ba1.6k sqft1 Comet Way, Sewell, NJ 08080For SaleMLS ID #NJGL2071804, Kelly Manning-McKay, BHHS Fox & Roach-Mt Laurel. Bright MLS
- $420,0003 bd3 ba1.5k sqft2 Patriot Walk, Egg Harbor Twp, NJ 08234For Sale
 MLS ID #22631080, Jessica May Weiss, Keller Williams Realty Ocean Living. MoreMLS
 - $439,0004 bd3 ba1.6k sqft576 Park Rd, Mays Landing, NJ 08330For SaleMLS ID #NJAC2025448, Eileen Furey, Coldwell Banker Argus Real Estate. Bright MLS
- $485,0004 bd3 ba2.2k sqft3 Dayton Ct, Sicklerville, NJ 08081For SaleMLS ID #NJCD2124834, David Mahan, Weichert Realtors-Medford. Bright MLS
- $479,9004 bd4 ba1.4k sqft2537 Palermo Ave, Vineland, NJ 08361For SaleMLS ID #NJCB2032616, Juliana Montalvo, Redfin. Bright MLS
- $448,0003 bd3 ba1.9k sqft2524 Brookfield St, Vineland, NJ 08361For SaleMLS ID #NJCB2032136, Saverio Brunetti, Atlas Real Estate. Bright MLS
- $429,7774 bd3 ba1.6k sqft47 Country Club Rd, Pine Hill, NJ 08021For SaleMLS ID #NJCD2127082, Ricky Mauriello, RE/MAX Community-Williamstown. Bright MLS
- $449,9003 bd2 ba1.5k sqft388 Cleveland Ave, West Berlin, NJ 08091For SaleMLS ID #NJCD2123666, Henry Philip Carr, IV, Crowley & Carr, Inc.. Bright MLS
- $495,0003 bd3 ba1.8k sqft4 Margy Ln, Marlton, NJ 08053For SaleMLS ID #NJBL2104786, Josephine Rich, Weichert Realtors - Moorestown. Bright MLS
