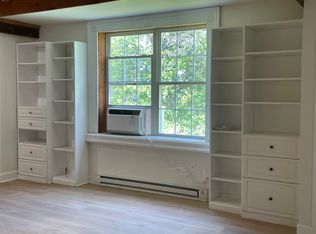
*Back on the market with New roofs* An exceptional investment or multi-generational opportunity, 25 Keller Road sits on 5.6 pristine acres in the heart of Cochranville’s equestrian country. This unique property features three distinct, income-generating residences along with a 5 stall barn, offering a rare blend of rural charm and proven rental utility. The Main Residence is a beautiful home with 2 Bedrooms, 2 full bathrooms and a powder room, a modern kitchen, new flooring(2025), and an efficient heat pump. Just steps away, a Detached Two-Car Garage houses a One-Bedroom In-Law Apartment above, perfect for a long-term tenant or guest suite. Adding further value, the property includes a third rental unit a studio barn apartment. Beyond the residences, the acreage is ready to meet your Equestrian Facility needs, featuring: A 5-Stall Barn equipped with a wash stall and heated tack room. Lush pastures, including a run-in shed with 2 additional stalls, 50' round lunging corral. Whether you are looking to add a high-yield asset to your portfolio or seeking a primary residence that pays for itself, this property offers immediate cash flow and endless potential in a scenic, sought-after location.
Under contract
$749,900
25 Keller Rd, Cochranville, PA 19330
4beds
4,150sqft
Farm
Built in 1986
5.6 Acres Lot
$-- Zestimate®
$181/sqft
$-- HOA
What's special
Detached two-car garageLush pasturesModern kitchen
- 188 days
- 650
- 28
Zillow last checked:
Listing updated:
Listed by:
William Singer 610-692-7600,
JW Real Estate, LLC. 6106927600
Source: Bright MLS,MLS#: PACT2120894
Facts & features
Interior
Bedrooms & bathrooms
- Bedrooms: 4
- Bathrooms: 5
- Full bathrooms: 4
- 1/2 bathrooms: 1
- Main level bathrooms: 3
- Main level bedrooms: 2
Rooms
- Room types: Bedroom 2, Bedroom 1, Bathroom 1, Bathroom 2, Half Bath
Bedroom 1
- Level: Main
Bedroom 1
- Level: Lower
Bedroom 1
- Level: Upper
Bedroom 2
- Level: Main
Bathroom 1
- Level: Main
Bathroom 1
- Level: Lower
Bathroom 1
- Level: Upper
Bathroom 2
- Level: Main
Half bath
- Level: Main
Heating
- Baseboard, Heat Pump, Electric
Cooling
- Central Air, Electric
Appliances
- Included: Electric Water Heater
Features
- Exposed Beams, Other
- Flooring: Hardwood, Luxury Vinyl, Wood
- Windows: Skylight(s)
- Basement: Full,Finished,Exterior Entry,Walk-Out Access
- Has fireplace: No
Interior area
- Total structure area: 4,150
- Total interior livable area: 4,150 sqft
- Finished area above ground: 3,500
- Finished area below ground: 650
Property
Parking
- Total spaces: 22
- Parking features: Storage, Garage Faces Front, Inside Entrance, Crushed Stone, Driveway, Detached
- Garage spaces: 2
- Uncovered spaces: 20
Accessibility
- Accessibility features: None
Features
- Levels: Three
- Stories: 3
- Patio & porch: Brick, Deck
- Exterior features: Other
- Pool features: None
- Has view: Yes
- View description: Pasture, Trees/Woods
Lot
- Size: 5.6 Acres
- Features: Adjoins - Open Space, Cul-De-Sac, Rear Yard
Details
- Additional structures: Above Grade, Below Grade, Outbuilding, Corral(s), Shed(s)
- Parcel number: 4602 0009.02E0
- Zoning: R
- Special conditions: Standard
- Horses can be raised: Yes
Construction
Type & style
- Home type: SingleFamily
- Architectural style: A-Frame,Other
- Property subtype: Farm
Materials
- Other, Wood Siding
- Foundation: Other
- Roof: Asphalt
Condition
- Average,Good
- New construction: No
- Year built: 1986
Utilities & green energy
- Sewer: On Site Septic
- Water: Private
Community & HOA
Community
- Subdivision: Londonderry Twp
HOA
- Has HOA: No
Location
- Region: Cochranville
- Municipality: LONDONDERRY TWP
Financial & listing details
- Price per square foot: $181/sqft
- Tax assessed value: $190,120
- Annual tax amount: $9,244
- Date on market: 3/26/2026
- Listing agreement: Exclusive Right To Sell
- Listing terms: Cash,Conventional,Farm Credit Service,Other
- Exclusions: Two "shed-rows", Horse Stalls To The Left Of The Barn., Tenant Personal Property
- Ownership: Fee Simple
Estimated market value
Not available
Estimated sales range
Not available
Not available
Price history
| Date | Event | Price |
|---|---|---|
| 9/15/2026 | Contingent | $749,900$181/sqft |
Source:  Bright MLS #PACT2120426 Report a problem Bright MLS #PACT2120426 Report a problem | ||
| 8/30/2026 | Listed for sale | $749,900$181/sqft |
Source: Bright MLS #PACT2120442 Report a problem | ||
| 7/30/2026 | Contingent | $749,900$181/sqft |
Source: Bright MLS #PACT2120442 Report a problem | ||
| 4/9/2026 | Price change | $749,900-6.3%$181/sqft |
Source: Bright MLS #PACT2120442 Report a problem | ||
| 3/23/2026 | Listed for sale | $799,900+676.6%$193/sqft |
Source: Bright MLS #PACT2120442 Report a problem | ||
| 6/30/2020 | Sold | $103,000-70.6%$25/sqft |
Source: Public Record Report a problem | ||
| 3/26/2011 | Listing removed | $349,900$84/sqft |
Source: Prudential Fox and Roach #5686999 Report a problem | ||
| 9/23/2010 | Price change | $349,900-12.5%$84/sqft |
Source: Prudential Fox and Roach #5686999 Report a problem | ||
| 4/10/2010 | Listed for sale | $399,900+166.8%$96/sqft |
Source: Prudential Fox and Roach #5686999 Report a problem | ||
| 12/19/2001 | Sold | $149,900-20.9%$36/sqft |
Source: Public Record Report a problem | ||
| 6/8/2001 | Sold | $189,444$46/sqft |
Source: Public Record Report a problem | ||
Public tax history
| Year | Property taxes | Tax assessment |
|---|---|---|
| 2026 | $9,244 +2.5% | $190,120 |
| 2025 | $9,020 +1.3% | $190,120 |
| 2024 | $8,904 | $190,120 |
| 2023 | $8,904 +0.6% | $190,120 |
| 2022 | $8,848 +2.6% | $190,120 |
| 2021 | $8,626 +439.5% | $190,120 +11.4% |
| 2020 | $1,599 -78.9% | $170,670 |
| 2019 | $7,562 +1% | $170,670 |
| 2018 | $7,485 +9900.6% | $170,670 |
| 2017 | $75 -88.9% | $170,670 |
| 2016 | $677 | $170,670 |
| 2015 | $677 | $170,670 |
| 2014 | $677 | $170,670 |
| 2013 | -- | $170,670 |
| 2012 | -- | $170,670 |
| 2011 | -- | $170,670 |
| 2010 | -- | $170,670 |
| 2009 | -- | $170,670 |
| 2008 | -- | $170,670 |
| 2007 | -- | $170,670 |
| 2006 | -- | $170,670 |
| 2005 | -- | $170,670 |
| 2004 | -- | $170,670 |
| 2003 | -- | $170,670 |
| 2000 | -- | $170,670 |
Find assessor info on the county website
Monthly payment
Est. payment
Payment breakdown
Explore the cost of this home by adjusting the details. Changes won't be saved.Climate risks
Neighborhood: 19330
Nearby schools
Schools provided by the listing agent
- District: Octorara Area
Source: Bright MLS. This data may not be complete. We recommend contacting the local school district to confirm school assignments for this home.
Similar homes
- $739,9004 bd5 ba4.4k sqftNone Available, Oxford, PA 19363For Sale

 MLS ID #PACT2134174, Lauri Brockson, Patterson-Schwartz-Newark. Bright MLS
 - $750,0004 bd3 ba2.8k sqft171 Highspire Rd, Downingtown, PA 19335For Sale
 MLS ID #PACT2135678, Guy Matteo, RE/MAX Preferred - Newtown Square. Bright MLS
 - $750,0004 bd5 ba3.2k sqft151 Indian Run Rd, Glenmoore, PA 19343Auction
 MLS ID #PACT2133388, Thomas Stewart, Cavalry Realty LLC. Bright MLS
 - $750,7464 bd3 ba2.9k sqftLOT 2 C Valley Rd, West Grove, PA 19390New Construction
 MLS ID #PACT2123948, Steven Christie, KW Greater West Chester. Bright MLS
 - $689,7774 bd3 ba3.5k sqft3 Upper Bank Dr, Chadds Ford, PA 19317For SaleMLS ID #PADE2124314, Michael Fingerman, HomeSmart Realty Advisors. Bright MLS
- $725,0003 bd2 ba2.5k sqft679 Spencer Rd, Avondale, PA 19311For SaleMLS ID #PACT2134890, Holly Gross, BHHS Fox & Roach-West Chester. Bright MLS
- $625,0003 bd2 ba2.2k sqft79 E Highland Rd, Parkesburg, PA 19365For SaleMLS ID #PACT2134972, Jen Leonard, Long & Foster Real Estate, Inc.. Bright MLS
- $789,9007 bd6 ba5.8k sqft308 Buttonwood Rd, Landenberg, PA 19350For SaleMLS ID #PACT2131948, Andrew White, Compass. Bright MLS
- $500,0004 bd3 ba2.4k sqft507 Coatesville Rd, West Grove, PA 19390For SaleMLS ID #PACT2135134, Alan Reburn, BHHS Fox & Roach-Kennett Sq. Bright MLS
- $750,0004 bd3 ba3.6k sqft842 Penns Way, West Chester, PA 19382For SaleMLS ID #PACT2130896, Maribeth McConnell, BHHS Fox & Roach Malvern-Paoli. Bright MLS
- $654,9995 bd4 ba2.7k sqft500 Reeds Rd, Downingtown, PA 19335For SaleMLS ID #PACT2132722, Betsy Cohen, BHHS Fox & Roach Malvern-Paoli. Bright MLS
- $569,9003 bd3 ba2.2k sqft252 Honeycroft Blvd, Cochranville, PA 19330For SaleMLS ID #PACT2123824, Jeff Roland, BHHS Fox & Roach-Kennett Sq. Bright MLS
- $870,0003 bd4 ba3.6k sqft418 Reedville Rd, Oxford, PA 19363For SaleMLS ID #PACT2125092, Brian OMealia, Ovation Realty LLC. Bright MLS
- $609,9003 bd3 ba4k sqft169 Providence Rd, Elkton, MD 21921For SaleMLS ID #MDCC2022116, Chris Kotula, Realty Plus Associates. Bright MLS
- $649,0003 bd3 ba3.3k sqft120 Monacy Rd, Coatesville, PA 19320For SaleMLS ID #PACT2134382, Ervin Barkman, Kingsway Realty - Lancaster. Bright MLS
- $750,0004 bd3 ba2.2k sqft821 Serpentine Dr, West Chester, PA 19382For SaleMLS ID #PACT2133220, Brian Foraker, Foraker Realty Co.. Bright MLS
- $589,9004 bd4 ba2.2k sqftNone Available, Coatesville, PA 19320For SaleMLS ID #PACT2129708, Victoria Dickinson, Patterson-Schwartz - Greenville. Bright MLS
- $799,0004 bd5 ba3.1k sqft10 Wrays Way, Rising Sun, MD 21911For SaleMLS ID #MDCC2022990, Mandy Walls, Integrity Real Estate. Bright MLS
- $619,0004 bd3 ba3.6k sqft75 Auburn Rd, Avondale, PA 19311For SaleMLS ID #PACT2124736, Tony Borleis, RE/MAX Point Realty. Bright MLS
- $750,0004 bd2 ba3.1k sqft27 E Main St, Strasburg, PA 17579For SaleMLS ID #PALA2094568, Gil Lyons Jr, RE/MAX Pinnacle. Bright MLS
