This adorable Cape Cod is located within Westminster city limits and is walkable to downtown attractions. The home offers 4 bedrooms (2 on the main level and 2 on the upper level) with 2 full baths, one on each floor. Hardwood floors throughout with ceramic tile in the kitchen and bathrooms. Kitchen features custom cabinetry, granite countertop, and a nice sized pantry. Living room has wood stove insert, perfect for those cold wintery days. Or, on warmer days use the slider off of the kitchen area to enjoy the deck which leads you to a nice flat backyard with privacy fencing. Basement is unfinished and offers plenty of storage. New architectural roof installed 2026. Vinyl, maintenance free, storage shed located in rear yard. This home also offers a handicap accessible ramp to the front entry. Laundry is located on main level as well as basement level. House is being sold as is.
Pending
$365,000
25 Kemper Ave, Westminster, MD 21157
4beds
1,532sqft
Single Family Residence
Built in 1949
7,405 Square Feet Lot
$364,100 Zestimate®
$238/sqft
$-- HOA
What's special
- 126 days
- 69
- 1
Zillow last checked:
Listed by:
Brian Bowers,
NextHome Key Realty 410-756-0810
Source: NextHome,MLS#: MDCR2034516
Facts & features
Interior
Bedrooms & bathrooms
- Bedrooms: 4
- Bathrooms: 2
- Full bathrooms: 2
Features
- Has basement: No
Interior area
- Total structure area: 1,532
- Total interior livable area: 1,532 sqft
Property
Lot
- Size: 7,405 Square Feet
Details
- Parcel number: 07067003
Construction
Type & style
- Home type: SingleFamily
- Property subtype: Single Family Residence
Condition
- Year built: 1949
Community & HOA
Location
- Region: Westminster
Financial & listing details
- Price per square foot: $238/sqft
- Tax assessed value: $263,100
- Annual tax amount: $4,446
- Date on market: 4/29/2026
- Lease term: Contact For Details
Estimated market value
$364,100
$346,000 - $382,000
$2,500/mo
Price history
| Date | Event | Price |
|---|---|---|
| 9/1/2026 | Sold | $360,000-1.4%$235/sqft |
Source:  Bright MLS #MDCR2034516 Report a problem Bright MLS #MDCR2034516 Report a problem | ||
| 7/22/2026 | Pending sale | $365,000$238/sqft |
Source:  NextHome #MDCR2034516 Report a problem NextHome #MDCR2034516 Report a problem | ||
| 7/22/2026 | Contingent | $365,000$238/sqft |
Source: Bright MLS #MDCR2034516 Report a problem | ||
| 7/17/2026 | Price change | $365,000-2.7%$238/sqft |
Source: Bright MLS #MDCR2034516 Report a problem | ||
| 6/24/2026 | Price change | $375,000-3.8%$245/sqft |
Source: Bright MLS #MDCR2034516 Report a problem | ||
| 6/16/2026 | Price change | $389,900-4.9%$255/sqft |
Source: Bright MLS #MDCR2034516 Report a problem | ||
| 6/1/2026 | Price change | $409,900-2.4%$268/sqft |
Source: Bright MLS #MDCR2034516 Report a problem | ||
| 5/27/2026 | Price change | $419,900-1.2%$274/sqft |
Source: Bright MLS #MDCR2034516 Report a problem | ||
| 5/26/2026 | Price change | $424,900-1.2%$277/sqft |
Source: Bright MLS #MDCR2034516 Report a problem | ||
| 5/17/2026 | Price change | $429,900+2.4%$281/sqft |
Source: Bright MLS #MDCR2034516 Report a problem | ||
| 5/5/2026 | Listed for sale | $419,900+37.7%$274/sqft |
Source: NextHome #MDCR2034516 Report a problem | ||
| 10/28/2021 | Sold | $305,000+1.7%$199/sqft |
Source: Bright MLS #MDCR2002648 Report a problem | ||
| 9/25/2021 | Pending sale | $299,900$196/sqft |
Source: Bright MLS #MDCR2002648 Report a problem | ||
| 9/21/2021 | Listed for sale | $299,900+27.6%$196/sqft |
Source: Bright MLS #MDCR2002648 Report a problem | ||
| 11/8/2005 | Sold | $235,000$153/sqft |
Source: Public Record Report a problem | ||
Public tax history
| Year | Property taxes | Tax assessment |
|---|---|---|
| 2025 | $4,446 +24.8% | $263,100 +24.8% |
| 2024 | $3,564 +32.9% | $210,900 +32.9% |
| 2023 | $2,682 +1% | $158,700 |
| 2022 | $2,656 +1% | $158,700 +2% |
| 2021 | $2,629 +1% | $155,567 +1% |
| 2020 | $2,603 | $154,000 |
| 2019 | $2,603 +151.5% | $154,000 |
| 2018 | $1,035 -60.7% | $154,000 -1.2% |
| 2017 | $2,633 | $155,800 +3.1% |
| 2016 | -- | $151,133 +3.2% |
| 2015 | -- | $146,467 +3.3% |
| 2014 | -- | $141,800 |
| 2013 | -- | $141,800 |
| 2012 | -- | $141,800 -28.4% |
| 2011 | -- | $197,930 +3.6% |
| 2010 | -- | $191,026 +3.7% |
| 2009 | -- | $184,123 +3.9% |
| 2008 | -- | $177,220 +11% |
| 2007 | -- | $159,702 +12.3% |
| 2006 | -- | $142,186 +14% |
| 2005 | -- | $124,670 +5.3% |
| 2004 | -- | $118,340 +5.7% |
| 2003 | -- | $112,010 +6% |
| 2002 | -- | $105,680 +1.8% |
| 2001 | -- | $103,766 |
Find assessor info on the county website
Monthly payment
Est. payment
Payment breakdown
Explore the cost of this home by adjusting the details. Changes won't be saved.Climate risks
Neighborhood: 21157

Similar homes
- $382,5003 bd3 ba1.5k sqft528 Willow Ave, Westminster, MD 21157For Sale

 MLS ID #MDCR2037084, Wendy Wolf, Cummings & Co. Realtors. Bright MLS
 - $350,0003 bd2 ba2.2k sqft724 William Ave, Westminster, MD 21157For Sale
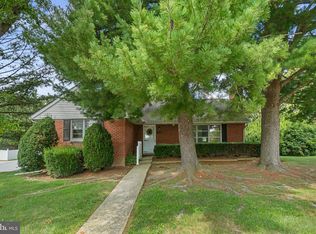 MLS ID #MDCR2037418, Jim Hanes, Providence Realty. Bright MLS
 - $399,9904 bd3 ba2k sqft191 E George St, Westminster, MD 21157For Sale
 MLS ID #MDCR2035036, Yi Zhang, Libra Realty, LLC. Bright MLS
 - $395,0003 bd2 ba1.8k sqft314 Royer Rd, Westminster, MD 21158For Sale
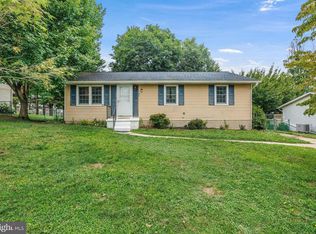 MLS ID #MDCR2037244, Tricia Warfield, Berkshire Hathaway HomeServices PenFed Realty. Bright MLS
 - $465,0004 bd2 ba2.2k sqft313 Wayne Ave, Westminster, MD 21157For SaleMLS ID #MDCR2035988, Tom Hayes, Long & Foster Real Estate, Inc.. Bright MLS
- $379,9002 bd2 ba1k sqft608 Oak Tree Rd, Westminster, MD 21157For SaleMLS ID #MDCR2036554, Timothy Dorsey, Long & Foster Real Estate, Inc.. Bright MLS
- $377,9003 bd2 ba2k sqft3386 Janet Ct, Manchester, MD 21102For SaleMLS ID #MDCR2037368, Penny Wilson, Monument Sotheby's International Realty. Bright MLS
- $458,0005 bd2 ba1.6k sqft1521 Amalfi Dr, Westminster, MD 21157For SaleMLS ID #MDCR2035732, Ron Domingo, Realty Advantage of Maryland LLC. Bright MLS
- $430,0003 bd3 ba2k sqft361 Buck Cash Dr, Westminster, MD 21158For SaleMLS ID #MDCR2036656, Kimberly Justice, EXP Realty, LLC. Bright MLS
- $349,9004 bd2 ba1.7k sqft1326 Old New Windsor Rd, New Windsor, MD 21776For SaleMLS ID #MDCR2036496, Denise Lewis, Brook-Owen Real Estate. Bright MLS
- $215,0002 bd2 ba936 sqft47 Union St, Westminster, MD 21157For SaleMLS ID #MDCR2036590, Rob Krop, Keller Williams Realty Centre. Bright MLS
- $515,0004 bd3 ba1.5k sqft731 Uniontown Rd, Westminster, MD 21158For SaleMLS ID #MDCR2037290, Marc Miller, LPT Realty, LLC. Bright MLS
- $275,0002 bd2 ba1.2k sqft402 Babylon Ct, Westminster, MD 21158For SaleMLS ID #MDCR2037382, Bill Sherwood, Main Street Realty Company. Bright MLS
- $245,0002 bd1 ba1.1k sqftParrs Ridge, Westminster, MD 21157For SaleMLS ID #MDCR2037356, Amy Linton, Iron Valley Real Estate of Central MD. Bright MLS
- $384,5003 bd2 ba1.9k sqft3443 Augusta Rd, Manchester, MD 21102For SaleMLS ID #MDCR2036570, Rocio Mosquera, Fairfax Realty Premier. Bright MLS
- $375,0004 bd2 ba1.2k sqft316 Leyton Rd, Reisterstown, MD 21136For SaleMLS ID #MDBC2170282, Robert Skudrna, Long & Foster Real Estate, Inc.. Bright MLS
- $385,9992 bd2 ba1.2k sqft2914 Hampstead Mexico Rd, Hampstead, MD 21074For SaleMLS ID #MDCR2036690, Liz Sothoron, Cummings & Co. Realtors. Bright MLS
- $364,9003 bd2 ba1k sqft760 N Houcksville Rd, Hampstead, MD 21074For SaleMLS ID #MDCR2036376, melinda smith, RE/MAX Solutions. Bright MLS
- $334,9003 bd4 ba1.7k sqft781 Medinah Cir, Westminster, MD 21158For SaleMLS ID #MDCR2036612, Eryn Topper, NextHome Key Realty. Bright MLS
- $370,0002 bd1 ba936 sqft1629 Saint Paul St, Hampstead, MD 21074For SaleMLS ID #MDCR2037240, Christian Scandiffio, Cummings & Co. Realtors. Bright MLS
