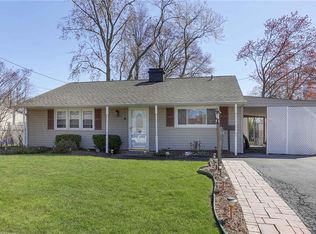
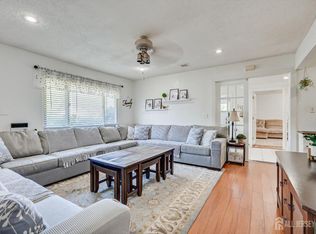
Welcome to 25 Kenmore Road, a well-maintained three-bedroom, one-bath ranch offering the perfect opportunity for first-time buyers or those looking to downsize. With newer roof and siding, fantastic curb appeal, and a fully fenced backyard, this home has been lovingly cared for and is ready for its next chapter. Inside, you'll find a functional one-level layout with three bedrooms, a full bath, and a versatile flex room that's ideal for a home office, playroom, or hobby space. While the interior could benefit from cosmetic updates, it's comfortable, move-in ready, and provides a great opportunity to build equity over time. Conveniently located in one of Edison's established neighborhoods, 25 Kenmore Road is just minutes from shopping, restaurants, major highways, NJ Transit, and everyday conveniences. Washington Elementary, Thomas Jefferson Middle School, and Edison High School are all nearby, making this an excellent location for a variety of buyers. If you've been searching for an affordable home with great bones, excellent outdoor space, and endless potential, this is one you won't want to miss.
Under contract
$475,000
25 Kenmore Rd, Edison, NJ 08817
3beds
1,344sqft
Single Family Residence
Built in 1952
6,721 Square Feet Lot
$495,600 Zestimate®
$353/sqft
$-- HOA
What's special
Well-maintained three-bedroom one-bath ranchComfortable move-in readyFantastic curb appealNewer roof and sidingExcellent outdoor spaceFully fenced backyardFunctional one-level layout
- 25 days
- 129
- 4
Zillow last checked:
Listing updated:
Listed by:
CRAIG SANPHY 908-451-5831,
KELLER WILLIAMS REALTY
Source: All Jersey MLS,MLS#: 2701326R
Facts & features
Interior
Bedrooms & bathrooms
- Bedrooms: 3
- Bathrooms: 1
- Full bathrooms: 1
Dining room
- Features: Formal Dining Room
Kitchen
- Features: Separate Dining Area
Basement
- Area: 0
Heating
- Baseboard
Cooling
- Window Unit(s)
Appliances
- Included: Dryer, Gas Range/Oven, Washer, Electric Water Heater
Features
- 1 Bedroom, 2 Bedrooms, 3 Bedrooms, Kitchen, Bath Full, Dining Room, None
- Flooring: Carpet, Ceramic Tile, Parquet, Wood
- Basement: None
- Has fireplace: No
Interior area
- Total structure area: 1,344
- Total interior livable area: 1,344 sqft
Video & virtual tour
Property
Parking
- Parking features: 1 Car Width, Attached, Garage Door Opener, Driveway
- Has attached garage: Yes
- Has uncovered spaces: Yes
Accessibility
- Accessibility features: See Remarks
Features
- Levels: One
- Stories: 1
- Exterior features: Fencing/Wall
- Fencing: Fencing/Wall
Lot
- Size: 6,721 Square Feet
- Dimensions: 112.00 x 0.00
- Features: See Remarks
Details
- Parcel number: 0501136000000040
- Zoning: RB
Construction
Type & style
- Home type: SingleFamily
- Architectural style: Ranch
- Property subtype: Single Family Residence
Materials
- Roof: Metal
Condition
- Year built: 1952
Utilities & green energy
- Gas: Natural Gas
- Sewer: Public Sewer
- Water: Public
- Utilities for property: Electricity Connected, See Remarks, Natural Gas Connected
Community & HOA
Location
- Region: Edison
Financial & listing details
- Price per square foot: $353/sqft
- Tax assessed value: $124,900
- Annual tax amount: $7,433
- Date on market: 7/22/2026
- Ownership: Fee Simple
- Electric utility on property: Yes
Estimated market value
$495,600
$471,000 - $520,000
$3,112/mo
Price history
| Date | Event | Price |
|---|---|---|
| 8/4/2026 | Pending sale | $475,000$353/sqft |
Source:  GSMLS #4042441 Report a problem GSMLS #4042441 Report a problem | ||
| 8/4/2026 | Contingent | $475,000$353/sqft |
Source:  All Jersey MLS #2701326R Report a problem All Jersey MLS #2701326R Report a problem | ||
| 7/22/2026 | Listed for sale | $475,000+271.1%$353/sqft |
Source: GSMLS #4042441 Report a problem | ||
| 12/12/1996 | Sold | $128,000$95/sqft |
Source: Public Record Report a problem | ||
Public tax history
| Year | Property taxes | Tax assessment |
|---|---|---|
| 2025 | $7,159 | $124,900 |
| 2024 | $7,159 +0.5% | $124,900 |
| 2023 | $7,123 0% | $124,900 |
| 2022 | $7,126 +0.4% | $124,900 |
| 2021 | $7,098 -2.8% | $124,900 |
| 2020 | $7,305 +14.8% | $124,900 |
| 2019 | $6,364 | $124,900 |
| 2018 | $6,364 -3.4% | $124,900 |
| 2017 | $6,590 +4% | $124,900 |
| 2016 | $6,337 +3% | $124,900 |
| 2015 | $6,153 +3.1% | $124,900 |
| 2014 | $5,965 +1% | $124,900 |
| 2013 | $5,907 +1% | $124,900 |
| 2012 | $5,845 +5.4% | $124,900 |
| 2011 | $5,547 +2.6% | $124,900 |
| 2010 | $5,408 +9.8% | $124,900 |
| 2009 | $4,923 | $124,900 |
| 2008 | -- | $124,900 |
| 2007 | $17,188 +1.2% | $124,900 |
| 2006 | $16,979 +2.6% | $124,900 |
| 2005 | $16,549 | $124,900 |
| 2004 | -- | $124,900 |
| 2003 | -- | $124,900 |
| 2002 | -- | $124,900 |
| 2001 | -- | $124,900 |
Find assessor info on the county website
Monthly payment
Est. payment
Payment breakdown
Explore the cost of this home by adjusting the details. Changes won't be saved.Climate risks
Neighborhood: Lincoln Park
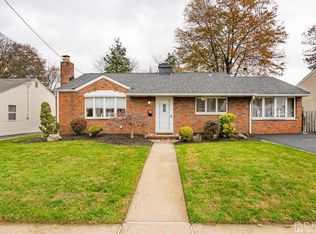
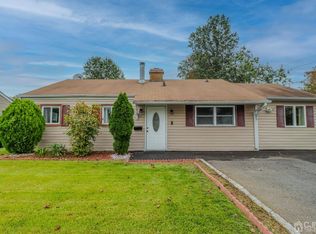
Similar homes
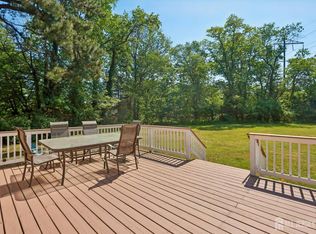
- $599,0003 bd1 ba1.3k sqft30 Rieder Rd, Edison, NJ 08817For Sale
 MLS ID #2616086R, RITA DHARIA. All Jersey MLS
 - $629,9004 bd3 ba1.7k sqft21 S Heathcote Ave, Edison, NJ 08817For Sale
 MLS ID #2702095R, JASMINE TSUI. All Jersey MLS
 - $589,0003 bd2 ba1.5k sqft2697 Woodbridge Ave, Edison, NJ 08817For Sale
 MLS ID #2700481R, PRATIK SHAH. All Jersey MLS
 - $679,0004 bd2 ba1.5k sqft15 Markham Rd, Edison, NJ 08817For Sale
 MLS ID #2616211R, YAN "RITA" H. ZHANG. All Jersey MLS
 - $699,9003 bd2 ba1.6k sqft41 Rodak Cir, Edison, NJ 08817For SaleMLS ID #2614031R, ALAN KURLANDER. All Jersey MLS
- $550,0003 bd2 ba1.4k sqft27 Milton Ave, East Brunswick, NJ 08816For SaleMLS ID #2703534R, ROBERT YOSON. All Jersey MLS
- $489,9004 bd2 ba1.5k sqft396 S 7th Ave, Highland Park, NJ 08904For SaleMLS ID #2612416R, KAREN R. BROWN. All Jersey MLS
- $499,9003 bd2 ba1.2k sqft625 2nd St, Dunellen, NJ 08812For SaleMLS ID #2701780R, DAWN M. COLICCHIO. All Jersey MLS
- $550,0003 bd2 ba1.2k sqft65 Hilliard Rd, Old Bridge, NJ 08857For SaleMLS ID #2704335R, ANGELA PAPPAS. All Jersey MLS
- $525,0003 bd2 ba1.3k sqft1020 Madison Ave, Plainfield, NJ 07060For SaleMLS ID #2703307R, INGRID BELLE. All Jersey MLS
- $525,0004 bd2 ba1.6k sqft116 Hadley St, Piscataway, NJ 08854For SaleMLS ID #2703296R, MICHELLE G. MARKOTA. All Jersey MLS
- $590,0003 bd2 ba1.1k sqft736 Harrell Ave, Woodbridge, NJ 07095For SaleMLS ID #2704222R, JACQUELINE ZUVICH. All Jersey MLS
- $519,0003 bd2 ba1.6k sqft510 Cook Ave, Middlesex, NJ 08846For SaleMLS ID #2702355R, SUSAN MARCRIE. All Jersey MLS
- $500,0003 bd2 ba1.3k sqft26 Sidney Ave, Spotswood, NJ 08884For SaleMLS ID #2617616R, RICHARD ADAMSKI. All Jersey MLS
- $498,7003 bd3 ba1.4k sqft543 Manchester Ct, Piscataway, NJ 08854For SaleMLS ID #2702630R, WAJIHA KAMAL. All Jersey MLS
- $549,0003 bd2 ba965 sqft44 Livingston Ave, Avenel, NJ 07001For SaleMLS ID #2704016R, PETER CIURCZAK. All Jersey MLS
- $525,0004 bd1 ba1.1k sqft77 W Arthur Pl, Iselin, NJ 08830For SaleMLS ID #2700767R, SUSAN MARCRIE. All Jersey MLS
- $619,0004 bd2 ba1k sqft16 Hawthorne Ave, Colonia, NJ 07067For SaleMLS ID #2704055R, SUSAN GALLAGHER BROWN. All Jersey MLS
- $549,0004 bd2 ba1.4k sqft520 Huntington Ave, Plainfield, NJ 07060For SaleMLS ID #2701372R, DARLENE C. MCWILLIAMS. All Jersey MLS
- $599,9004 bd2 ba1.5k sqft204 Marlin Dr, Fords, NJ 08863For SaleMLS ID #2702710R, EILEEN BRYLINSKI. All Jersey MLS
