Skip main navigation
Sold for $565,000
  • $565,000

    25 Kensington Dr, Youngsville, NC 27596

    3beds
    2,637sqft
    Single Family Residence, Residential
    Built in 2001
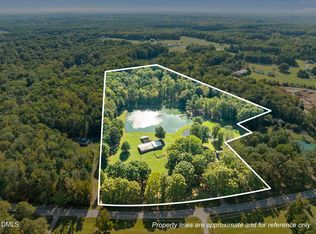
    1.2 Acres Lot
    $562,800 Zestimate®
    $214/sqft
    $2,399 Estimated rent

    Home value

    $562,800

    $405,000 - $777,000

    $2,399/mo

    Zestimate® history
    Loading
    Loading...

    Owner options

    List your home for rent

    $2,399/mo

    Rent Zestimate®

    Find your next renter with Zillow Rental Manager. Plus, with online applications, you can quickly screen prospective tenants – for free.

    Learn more

    $2,399/mo

    Rent Zestimate®

    Refinance and save

    $3,374/mo

    Est. payment

    Refinancing to a lower rate could help reduce your monthly payments and save thousands over the life of the loan.

    See today's rates

    $3,374/mo

    Est. payment

    Explore your selling options

    Work with a Zillow partner agent

    Leverage their expertise and Zillow's premium Showcase listings to get your home seen by more buyers.

    Get started

    List with your own agent

    Get your home in front of millions of buyers by listing it on Zillow.

    Learn how to do it

    Sell it yourself

    Take full control of how buyers see your home on Zillow by listing For Sale by Owner (FSBO).

    List your home

    What's special

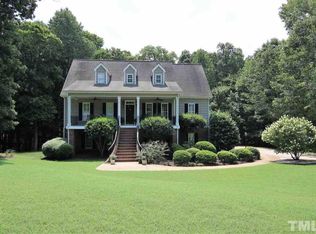
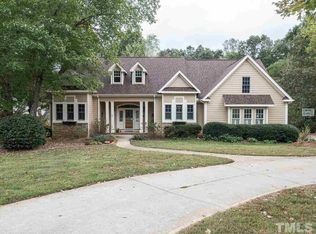
    Nestled in Georgetown Woods, this lovely home offers charm, functionality, and one-level living on a 1.2-acre lot. The 3-bedroom, 2-bath layout includes an upstairs bonus room and a grand two-story foyer adorned with crown molding and chair rail detailing. A custom drop zone leads to the cathedral-ceiling family room with a fireplace, flowing seamlessly into the beautifully remodeled kitchen, featuring granite countertops, a herringbone backsplash, an oversized sink, white cabinetry, and new stainless steel appliances. The breakfast nook's bay window overlooks nature's beauty. Hardwood floors run throughout the main living areas and primary suite, freshly painted and new carpet in the secondary bedroom and bonus room. A walk-in attic (12.4' x 12.6') provides ample storage. The attached two-car garage plus a separate one-car garage with electricity offers endless possibilities—home gym, workshop, or studio. Enjoy the oversized deck and fruit trees (peach, apple, cherry, berries, and more strawberries than you can eat!). Just minutes from downtown Youngsville and Wake Forest, this home offers privacy and convenience near shopping, dining, and entertainment. Don't miss this custom-built retreat -- move in ready—schedule your showing today!

    Zillow last checked:

    Listing updated:

    Listed by:

    Laura Van Leer Richardson 919-904-0756,

    Relevate Real Estate Inc.,

    Lisa Carson 919-605-1252,

    Relevate Real Estate Inc.

    Bought with:

    Ian Veling, 274137

    KW Realty Platinum

    Source: Doorify MLS,MLS#: 10078696MLS Logo

    Facts & features

    Interior

    Bedrooms & bathrooms
    • Bedrooms: 3
    • Bathrooms: 2
    • Full bathrooms: 2
    Heating
    • Forced Air, Natural Gas
    Cooling
    • Central Air, Electric, Zoned
    Appliances
    • Included: Cooktop, Dishwasher, Down Draft, Electric Oven, Gas Cooktop, Gas Water Heater, Microwave, Stainless Steel Appliance(s), Oven
    Features
    • Flooring: Carpet, Hardwood, Tile
    • Windows: Bay Window(s), Display Window(s), Insulated Windows
    • Basement: Crawl Space
    • Number of fireplaces: 1
    • Fireplace features: Family Room, Gas, Gas Log, Propane
    Interior area
    • Total structure area: 2,637
    • Total interior livable area: 2,637 sqft
    • Finished area above ground: 2,637
    • Finished area below ground: 0

    Property

    Parking
    • Total spaces: 7
    • Parking features: Garage Faces Front, Garage Faces Side, Open, Workshop in Garage
    • Garage spaces: 3
    • Uncovered spaces: 4
    Features
    • Levels: One and One Half
    • Stories: 2
    • Patio & porch: Deck, Front Porch
    • Exterior features: Garden, Private Yard, Rain Gutters
    • Has view: Yes
    Lot
    • Size: 1.2 Acres
    • Dimensions: 352 x 273 x 29 x 21 x 461
    • Features: Back Yard, Cul-De-Sac, Front Yard, Garden, Pie Shaped Lot, Private, Wooded
    Details
    • Additional structures: Second Garage, Workshop
    • Parcel number: 034470
    • Zoning: FCO R-30
    • Special conditions: Standard

    Construction

    Type & style
    • Home type: SingleFamily
    • Architectural style: Transitional
    • Property subtype: Single Family Residence, Residential
    Materials
    • Fiber Cement
    • Foundation: Pillar/Post/Pier
    • Roof: Shingle
    Condition
    • New construction: No
    • Year built: 2001
    • Major remodel year: 2001

    Utilities & green energy

    • Sewer: Septic Tank
    • Water: Public
    • Utilities for property: Electricity Connected, Natural Gas Connected, Septic Connected, Water Connected, Propane, Underground Utilities

    Community & HOA

    Community
    • Subdivision: Georgetown Woods
    HOA
    • Has HOA: Yes
    • Services included: Insurance, Maintenance Grounds, Storm Water Maintenance
    • HOA fee: $13 monthly
    Location
    • Region: Youngsville

    Financial & listing details

    • Price per square foot: $214/sqft
    • Tax assessed value: $491,260
    • Annual tax amount: $3,023
    • Date on market: 2/28/2025

    Price history

    DateEventPrice
    3/27/2025Sold$565,000+2.7%$214/sqft
    Source: Doorify MLS #10078696 Report a problem
    3/14/2025Pending sale$550,000$209/sqft
    Source: Doorify MLS #10078696 Report a problem
    2/28/2025Listed for sale$550,000+80.3%$209/sqft
    Source: Doorify MLS #10078696 Report a problem
    8/21/2017Sold$305,000-2.2%$116/sqft
    Source: Doorify MLS #2121970 Report a problem
    7/23/2017Pending sale$312,000$118/sqft
    Source: Coldwell Banker Howard Perry and Walston #2121970 Report a problem
    6/20/2017Listed for sale$312,000+10.8%$118/sqft
    Source: Coldwell Banker Howard Perry and Walston #2121970 Report a problem
    5/28/2013Sold$281,500-4.6%$107/sqft
    Source: Public Record Report a problem
    3/22/2013Listed for sale$295,000+37.2%$112/sqft
    Source: L and F/Fonville Morisey Realty #1880443 Report a problem
    1/13/2011Sold$215,000-5.1%$82/sqft
    Source: Agent Provided Report a problem
    12/17/2010Pending sale$226,500$86/sqft
    Source: Coldwell Banker Howard Perry and Walston #1758408 Report a problem
    12/3/2010Listed for sale$226,500-28.1%$86/sqft
    Source: Coldwell Banker HPW #1758408 Report a problem
    7/9/2010Listing removed$315,000$119/sqft
    Source: Visual Tour #1688448 Report a problem
    6/17/2010Listed for sale$315,000+3.3%$119/sqft
    Source: Visual Tour #1688448 Report a problem
    5/3/2010Listing removed$305,000$116/sqft
    Source: Coldwell Banker Advantage #1688448 Report a problem
    3/27/2010Price change$305,000-1.6%$116/sqft
    Source: Coldwell Banker Advantage #1688448 Report a problem
    11/27/2009Price change$310,000-1.6%$118/sqft
    Source: Advantage #1688448 Report a problem
    8/20/2009Price change$315,000-3.1%$119/sqft
    Source: Raleigh Cary Reatly Inc. #1674977 Report a problem
    7/18/2009Listed for sale$325,000$123/sqft
    Source: Raleigh Cary Reatly Inc. #1674977 Report a problem

    Public tax history

    YearProperty taxesTax assessment
    2025$3,081 +1.9%$491,260
    2024$3,024 +1.9%$491,260 +51.4%
    2023$2,968 +0.3%$324,550
    2022$2,958 -0.5%--
    2021$2,972 -1.1%--
    2020$3,005 +0.3%--
    2019$2,995 +5.2%$324,550
    2018$2,846 $324,550 +17.9%
    2017$2,846 $275,260
    2016$2,846 $275,260
    2015$2,846 +10.8%$275,260 +4.9%
    2014$2,568 $262,420
    2013-- $262,420
    2012-- $262,420 -3.5%
    2011-- $271,876
    2010-- $271,876
    2009-- $271,876
    2008-- $271,876
    2007-- $271,876
    2006-- $271,876 -5.9%
    2005-- $288,961
    2004-- $288,961 +53.6%
    2003-- $188,080 +81.2%
    2002-- $103,779
    Find assessor info on the county website

    Neighborhood: 27596

    Nearby schools

    GreatSchools rating
    Schools provided by the listing agent
    • Elementary: Franklin - Long Mill
    • Middle: Franklin - Cedar Creek
    • High: Franklin - Franklinton

    Source: Doorify MLS. This data may not be complete. We recommend contacting the local school district to confirm school assignments for this home.

    Get a cash offer in 3 minutes
    Find out how much your home could sell for in as little as 3 minutes with a no-obligation cash offer.
    Estimated market value
    $562,800
    Get a cash offer in 3 minutes
    Find out how much your home could sell for in as little as 3 minutes with a no-obligation cash offer.
    Estimated market value
    $562,800