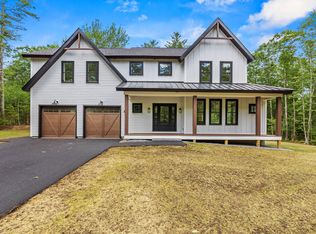
Minutes from Kennebunk beaches and downtown, this newly constructed Colonial, with elevated finishes and master craftsmanship, sits peacefully on over half an acre, in a cul-de-sac at the end of Kingsbury Lane. This warm and inviting 4 bedroom, 3 bathroom home has been thoughtfully designed with a beautiful kitchen that includes Quartzite countertops, stainless steel 36" gas range and appliances, and an open concept on the first floor. Stay warm in the winter by the gas fireplace and enjoy the private backyard in the warmer months from off your large back deck. Soak up afternoon sun on the stunning cedarwood Farmhouse porch with its welcoming grand staircase. Attached two car garage and a walk out unfinished basement allow room for you to customize the extra space and make it your own. Come experience the warm energy of this home for yourself and book your showing today.
Active
$1,100,000
25 Kingsbury Lane, Kennebunk, ME 04043
4beds
2,931sqft
Single Family Residence
Built in 2026
0.61 Acres Lot
$1,092,000 Zestimate®
$375/sqft
$63/mo HOA
What's special
Gas fireplaceAttached two car garagePrivate backyardMaster craftsmanshipQuartzite countertopsStunning cedarwood farmhouse porchBeautiful kitchen
- 17 days
- 1,102
- 85
Zillow last checked:
Listing updated:
Listed by:
Portside Real Estate Group
Source: Maine Listings,MLS#: 1679955
Facts & features
Interior
Bedrooms & bathrooms
- Bedrooms: 4
- Bathrooms: 3
- Full bathrooms: 2
- 1/2 bathrooms: 1
Bedroom 1
- Level: Second
Bedroom 2
- Level: Second
Bedroom 3
- Level: Second
Bedroom 4
- Level: Second
Den
- Level: First
Family room
- Level: First
Kitchen
- Level: First
Laundry
- Level: Second
Office
- Level: Second
Heating
- Baseboard, Heat Pump
Cooling
- Heat Pump
Appliances
- Included: Dishwasher, Gas Range, Refrigerator, Tankless Water Heater
Features
- Bathtub, Shower, Storage, Walk-In Closet(s)
- Flooring: Tile, Hardwood
- Basement: Interior Entry,Walk-Out Access,Unfinished
- Number of fireplaces: 1
Interior area
- Total structure area: 2,931
- Total interior livable area: 2,931 sqft
- Finished area above ground: 2,931
- Finished area below ground: 0
Property
Parking
- Total spaces: 2
- Parking features: Paved, 1 - 4 Spaces, Garage Door Opener
- Attached garage spaces: 2
Features
- Levels: Multi/Split
- Patio & porch: Deck, Porch
- Has view: Yes
- View description: Trees/Woods
Lot
- Size: 0.61 Acres
- Features: Near Town, Cul-De-Sac, Wooded
Details
- Parcel number: KENB000060000000000123
- Zoning: MRCU
Construction
Type & style
- Home type: SingleFamily
- Architectural style: Colonial
- Property subtype: Single Family Residence
Materials
- Wood Frame, Vinyl Siding
- Foundation: Poured Concrete
- Roof: Shingle
Condition
- New Construction
- New construction: Yes
- Year built: 2026
Details
- Warranty included: Yes
Utilities & green energy
- Electric: Circuit Breakers
- Sewer: Septic Design Available, Septic Tank
- Water: Well
Community & HOA
Community
- Subdivision: Kingsbury Road Association
HOA
- Has HOA: Yes
- HOA fee: $750 annually
Location
- Region: Kennebunk
Financial & listing details
- Price per square foot: $375/sqft
- Annual tax amount: $2,290
- Date on market: 9/10/2026
Estimated market value
$1,092,000
$1.04M - $1.15M
$3,435/mo
Price history
| Date | Event | Price |
|---|---|---|
| 9/10/2026 | Listed for sale | $1,100,000$375/sqft |
Source:  Maine Listings #1679955 Report a problem Maine Listings #1679955 Report a problem | ||
Public tax history
Tax history is unavailable.
Monthly payment
Est. payment
Payment breakdown
Explore the cost of this home by adjusting the details. Changes won't be saved.Climate risks
Neighborhood: 04043

Similar homes
- $1,199,0004 bd3 ba2.5k sqft8 Salvato Lane, Kennebunk, ME 04043Active
 MLS ID #1680777, Dan Anderson Real Estate, Inc.. Maine Listings
 - $949,0004 bd3 ba3.3k sqft2 Beacon Street, Kennebunk, ME 04043Active
 MLS ID #1673530, Pack Maynard and Associates. Maine Listings
 - $1,090,0004 bd3 ba3.3k sqft5 Taylor Lane, Kennebunk, ME 04043Active
 MLS ID #1663867, Kennebunk Beach Realty. Maine Listings
 - $899,0004 bd3 ba2.5k sqft13 River Bend Drive, Kennebunk, ME 04043Active
 MLS ID #5104409, Kathleen Watts, Coldwell Banker Yorke Realty. PrimeMLS
 - $1,325,0004 bd2 ba2.2k sqft9 Arioch Way, Kennebunk, ME 04043ActiveMLS ID #1674229, Pack Maynard and Associates. Maine Listings
- $950,0003 bd3 ba2.1k sqft27 Sycamore Lane #1, Kennebunk, ME 04043ActiveMLS ID #1670984, Maine Real Estate Co. Maine Listings
- $899,0004 bd3 ba2.8k sqft9 Fen Way, Kennebunk, ME 04043ActiveMLS ID #1668684, Pack Maynard and Associates. Maine Listings
- $739,0003 bd3 ba2.2k sqft43 Chamberlain Way #43, Kennebunk, ME 04043ActiveMLS ID #1679758, Coldwell Banker Realty. Maine Listings
- $1,399,0003 bd3 ba2.5k sqft7 Chipmunk Trail, Kennebunk, ME 04043ActiveMLS ID #1679853, Bedard Homes and Realty. Maine Listings
- $869,0003 bd3 ba2.2k sqft171 Summer Street, Kennebunk, ME 04043ActiveMLS ID #1675320, Keller Williams Realty. Maine Listings
- $849,9004 bd3 ba2.7k sqft3 Hardwood Lane, Kennebunk, ME 04043ActiveMLS ID #1675820, EXP Realty. Maine Listings
- $1,050,0005 bd4 ba2.8k sqft15 Casey Lane, Kennebunk, ME 04043ActiveMLS ID #1670150, Legacy Properties Sotheby's International Realty. Maine Listings
- $825,0003 bd3 ba1.9k sqft3 Cider Mill Lane, Kennebunk, ME 04043ActiveMLS ID #1678054, Smith & Company Realty. Maine Listings
- $799,9993 bd3 ba1.9k sqft3 Chestnut Lane, Kennebunk, ME 04043ActiveMLS ID #1662817, Pack Maynard and Associates. Maine Listings
- $610,0003 bd3 ba1.7k sqft10 Webhannet Place #1, Kennebunk, ME 04043ActiveMLS ID #1667686, New Space Real Estate, LLC. Maine Listings
- $1,099,0004 bd3 ba3.2k sqft1 Willow Ridge Road, Biddeford, ME 04005ActiveMLS ID #1672938, First Maine Real Estate. Maine Listings
- $848,9003 bd3 ba1.7k sqft3 Belfast Lane, Kennebunk, ME 04043ActiveMLS ID #1668110, Better Homes & Gardens Real Estate/The Masiello Group. Maine Listings
- $637,0003 bd4 ba1.8k sqftLot 5 Creekside Court #5, Kennebunk, ME 04043ActiveMaine Listings
- $550,0002 bd3 ba1.5k sqft10 Creekside Court #10, Kennebunk, ME 04043ActiveMaine Listings
- $593,0002 bd3 ba1.5k sqft11 Creekside Court #6, Kennebunk, ME 04043ActiveMaine Listings
