Premium location on a cul-de-sac! This spacious three bedroom, three and a half bath townhome with a one car attached garage and fully finished basement is available for immediate occupancy for a new owner who will appreciate all it as to offer! With over 2,200 square feet of living space, this home is ideal for luxurious and relaxing living space as well as entertaining for any occasion. The main floor offers a formal living room, formal dining room and family room all with hardwood flooring. The spacious kitchen boasts upgraded 42" cabinetry, granite counters with porcelain backsplash, recessed lighting and a full stainless steel appliance package, including a 7 and 1 oven. The two story family room has a lovely gas fireplace, high vaulted ceilings and large windows to allow natural light to pour into the home. Upstairs you will find three spacious bedrooms including a primary suite with large walk in closets and an ensuite bathroom complete with dual sink vanity, stall shower and garden soaking tub with a hand held shower base. For added convenience, the laundry room is on the second floor of the house. The fully finished basement has a full bathroom with a rain shower and tons of storage space. It offers endless possibilities! Use the space for an office, media room, home gym or all three. You can stop your search with this home!
Sold for $450,000
$450,000
25 Kingswood Ct, Westampton, NJ 08060
3beds
2,222sqft
Townhouse
Built in 2007
2,736 Square Feet Lot
$485,500 Zestimate®
$203/sqft
$3,228 Estimated rent
Home value
$485,500
$461,000 - $510,000
$3,228/mo
Zestimate® history
Owner options
List your home for rent
$3,228/mo
Rent Zestimate®
Find your next renter with Zillow Rental Manager. Plus, with online applications, you can quickly screen prospective tenants – for free.
$3,228/mo
Rent Zestimate®
Refinance and save
$3,434/mo
Est. payment
Refinancing to a lower rate could help reduce your monthly payments and save thousands over the life of the loan.
$3,434/mo
Est. payment
Explore your selling options
Work with a Zillow partner agent
Leverage their expertise and Zillow's premium Showcase listings to get your home seen by more buyers.
Get startedList with your own agent
Get your home in front of millions of buyers by listing it on Zillow.
Learn how to do itSell it yourself
Take full control of how buyers see your home on Zillow by listing For Sale by Owner (FSBO).
List your homeWhat's special
Zillow last checked:
Listing updated:
Listed by:
Bruce Williams 267-325-6589,
Garden State Properties Group - Merchantville
Bought with:
Michael Matthews, 338854
Orange Key Realty
Source: Bright MLS,MLS#: NJBL2064002
Facts & features
Interior
Bedrooms & bathrooms
- Bedrooms: 3
- Bathrooms: 4
- Full bathrooms: 3
- 1/2 bathrooms: 1
- Main level bathrooms: 1
Basement
- Area: 0
Heating
- Forced Air, Natural Gas
Cooling
- Central Air, Ceiling Fan(s), Natural Gas, Electric
Appliances
- Included: Dishwasher, Dryer, Oven/Range - Gas, Refrigerator, Washer, Water Heater, Gas Water Heater
- Laundry: Upper Level
Features
- Ceiling Fan(s), Family Room Off Kitchen, Formal/Separate Dining Room, Eat-in Kitchen, Kitchen - Table Space, Recessed Lighting, Upgraded Countertops, Walk-In Closet(s)
- Flooring: Ceramic Tile, Hardwood, Carpet, Wood
- Basement: Finished
- Number of fireplaces: 1
- Fireplace features: Gas/Propane
Interior area
- Total structure area: 2,222
- Total interior livable area: 2,222 sqft
- Finished area above ground: 2,222
- Finished area below ground: 0
Property
Parking
- Total spaces: 1
- Parking features: Garage Faces Front, Inside Entrance, Attached, Driveway
- Attached garage spaces: 1
- Has uncovered spaces: Yes
Accessibility
- Accessibility features: None
Features
- Levels: Three
- Stories: 3
- Pool features: None
Lot
- Size: 2,736 Square Feet
Details
- Additional structures: Above Grade, Below Grade
- Parcel number: 3701102 0100013
- Zoning: R-3
- Special conditions: Standard
Construction
Type & style
- Home type: Townhouse
- Architectural style: Traditional
- Property subtype: Townhouse
Materials
- Stone, Stucco
- Foundation: Concrete Perimeter
- Roof: Shingle
Condition
- New construction: No
- Year built: 2007
Details
- Builder model: Crestmont
- Builder name: Orleans
Utilities & green energy
- Sewer: Public Sewer
- Water: Public
- Utilities for property: Cable Connected, Electricity Available, Natural Gas Available
Community & HOA
Community
- Subdivision: Westampton Woods
HOA
- Has HOA: Yes
- Services included: Common Area Maintenance
- HOA fee: $234 quarterly
- HOA name: WESTAMPTON WOODS COMMUNITY ASSOCIATION-PINNACLE
Location
- Region: Westampton
- Municipality: WESTAMPTON TWP
Financial & listing details
- Price per square foot: $203/sqft
- Tax assessed value: $288,800
- Annual tax amount: $7,416
- Date on market: 4/22/2024
- Listing agreement: Exclusive Right To Sell
- Listing terms: FHA,Cash,Conventional,VA Loan
- Inclusions: All Appliances And Window Treatments
- Exclusions: Seller's Personal Property
- Ownership: Fee Simple
Price history
| Date | Event | Price |
|---|---|---|
| 7/8/2024 | Sold | $450,000$203/sqft |
Source:  Bright MLS #NJBL2064002 Report a problem Bright MLS #NJBL2064002 Report a problem | ||
| 6/4/2024 | Contingent | $450,000$203/sqft |
Source: Bright MLS #NJBL2064002 Report a problem | ||
| 4/22/2024 | Listed for sale | $450,000+23.3%$203/sqft |
Source: Bright MLS #NJBL2064002 Report a problem | ||
| 12/10/2023 | Listing removed | -- |
Source: Bright MLS #NJBL2009430 Report a problem | ||
| 12/9/2021 | Sold | $365,000-0.8%$164/sqft |
Source: Bright MLS #NJBL2009430 Report a problem | ||
| 11/14/2021 | Pending sale | $367,999$166/sqft |
Source: Bright MLS #NJBL2009430 Report a problem | ||
| 10/22/2021 | Listed for sale | $367,999+15.9%$166/sqft |
Source: Bright MLS #NJBL2009430 Report a problem | ||
| 5/28/2008 | Sold | $317,500$143/sqft |
Source: Public Record Report a problem | ||
Public tax history
| Year | Property taxes | Tax assessment |
|---|---|---|
| 2025 | $8,112 +3.9% | $288,800 |
| 2024 | $7,806 | $288,800 |
| 2023 | -- | $288,800 |
| 2022 | $7,416 +3.8% | $288,800 |
| 2021 | $7,142 +2.5% | $288,800 |
| 2020 | $6,969 +1.3% | $288,800 |
| 2019 | $6,879 +2.7% | $288,800 |
| 2018 | $6,697 +1.9% | $288,800 |
| 2017 | $6,573 +2% | $288,800 |
| 2016 | $6,446 +2.6% | $288,800 |
| 2015 | $6,281 +2.5% | $288,800 |
| 2014 | $6,125 +2.6% | $288,800 |
| 2013 | $5,970 | $288,800 |
Find assessor info on the county website
Neighborhood: 08060
Nearby homes
- $450,6003 bd3 ba2.2k sqft27 Kingswood Ct, Westampton, NJ 08060Off Market
- $502,4004 bd3 ba2.6k sqft23 Kingswood Ct, Westampton, NJ 08060Off Market
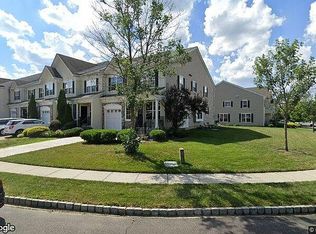
- $526,1003 bd3 ba2.2k sqft29 Kingswood Ct, Westampton, NJ 08060Off Market
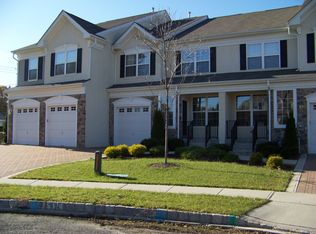
- $507,8003 bd2 ba2.3k sqft31 Kingswood Ct, Westampton, NJ 08060Off Market
- $418,1003 bd3 ba2k sqft21 Kingswood Ct, Westampton, NJ 08060Off Market
- $436,400-- bd-- ba2k sqft19 Kingswood Ct, Westampton, NJ 08060Off Market
- $439,1003 bd2 ba2k sqft17 Kingswood Ct, Westampton, NJ 08060Off Market
- $430,0003 bd3 ba2k sqft15 Kingswood Ct, Westampton, NJ 08060Sold
Nearby schools
GreatSchools rating
- 4/10Holly Hills Elementary SchoolGrades: PK-3Distance: 1.4 mi
- 5/10Westampton Middle SchoolGrades: 4-8Distance: 2.9 mi
- 4/10Rancocas Valley Regional High SchoolGrades: 9-12Distance: 0.4 mi
Schools provided by the listing agent
- Elementary: Holly Hills E.s.
- Middle: Westampton M.s.
- High: Rancocas Valley Reg. H.s.
- District: Westampton Township Public Schools
Source: Bright MLS. This data may not be complete. We recommend contacting the local school district to confirm school assignments for this home.
Get a cash offer in 3 minutes
Find out how much your home could sell for in as little as 3 minutes with a no-obligation cash offer.
Estimated market value
$485,500
Get a cash offer in 3 minutes
Find out how much your home could sell for in as little as 3 minutes with a no-obligation cash offer.
Estimated market value
$485,500
- New Jersey
- Burlington County
- Westampton Township
- 08060
- 25 Kingswood Ct
Nearby cities
Nearby zip codes
Other Westampton Township Topics
- Apartments for Rent in 08060
- Houses for Sale in 08060
- Houses for Rent in 08060
- 08060 Real Estate
- Westampton Township Condos
- Houses for Sale in Westampton Township
- Newest Listings in Westampton Township
- Westampton Township Home Values
- Westampton Township Real Estate Agents
- Westampton Township Refinance
- Westampton Township Mortgage Rates
