Welcome to 25 Knollwood Drive! This beautiful 4-bedroom, 2.5-bathroom colonial style home has been well maintained. The formal living and dining rooms feature gleaming hardwood floors with custom built-ins throughout. The chef's kitchen shines with quartz countertops, stylish cabinetry, soft-close drawers, under-cabinet lighting, and a sleek stainless steel refrigerator. The cozy family room with a corner gas fireplace flows seamlessly into a charming screened-in porch-ideal for relaxing summer days. Upstairs, the spacious primary suite includes an updated bathroom and walk-in closet, accompanied by three additional bedrooms and a second updated full bath. The oversized 2-car under-house garage leads into a generous basement with plenty of storage. Enjoy added perks like 200-amp electrical with generator hookup and a private, wooded backyard oasis with a multi-level Trex deck, perfect for entertaining or quiet evenings at home. This lovingly updated Colonial is ready to welcome you!
Sold for $330,000
$330,000
25 Knollwood Drive, Vernon, CT 06066
4beds
1,912sqft
Single Family Residence
Built in 1970
0.38 Acres Lot
$338,300 Zestimate®
$173/sqft
$3,079 Estimated rent
Home value
$338,300
$298,000 - $386,000
$3,079/mo
Zestimate® history
Owner options
List your home for rent
$3,079/mo
Rent Zestimate®
Find your next renter with Zillow Rental Manager. Plus, with online applications, you can quickly screen prospective tenants – for free.
$3,079/mo
Rent Zestimate®
Refinance and save
$2,378/mo
Est. payment
Refinancing to a lower rate could help reduce your monthly payments and save thousands over the life of the loan.
$2,378/mo
Est. payment
Explore your selling options
Work with a Zillow partner agent
Leverage their expertise and Zillow's premium Showcase listings to get your home seen by more buyers.
Get startedList with your own agent
Get your home in front of millions of buyers by listing it on Zillow.
Learn how to do itSell it yourself
Take full control of how buyers see your home on Zillow by listing For Sale by Owner (FSBO).
List your homeWhat's special
Corner gas fireplaceMulti-level trex deckCharming screened-in porchCozy family roomQuartz countertopsCustom built-insSpacious primary suite
Zillow last checked:
Listing updated:
Listed by:
Stephanie Liriano 860-394-8118,
Redfin Corporation 203-349-8711
Bought with:
Nicholas A. Tella, RES.0806714
LPT Realty - IConn Team
Source: Smart MLS,MLS#: 24109138
Facts & features
Interior
Bedrooms & bathrooms
- Bedrooms: 4
- Bathrooms: 3
- Full bathrooms: 2
- 1/2 bathrooms: 1
Primary bedroom
- Features: Ceiling Fan(s), Full Bath, Walk-In Closet(s), Hardwood Floor
- Level: Upper
Bedroom
- Features: Hardwood Floor
- Level: Upper
Bedroom
- Features: Hardwood Floor
- Level: Upper
Bedroom
- Features: Hardwood Floor
- Level: Upper
Bathroom
- Features: Tile Floor
- Level: Main
Bathroom
- Features: Tile Floor
- Level: Upper
Dining room
- Features: Hardwood Floor
- Level: Main
Family room
- Features: Ceiling Fan(s), Fireplace, Wall/Wall Carpet
- Level: Main
Kitchen
- Features: Quartz Counters, Hardwood Floor
- Level: Main
Living room
- Features: Bay/Bow Window, Built-in Features, Hardwood Floor
- Level: Main
Heating
- Baseboard, Hot Water, Oil
Cooling
- Window Unit(s)
Appliances
- Included: Microwave, Refrigerator, Dishwasher, Washer, Dryer, Water Heater
- Laundry: Lower Level
Features
- Basement: Full
- Attic: Access Via Hatch
- Number of fireplaces: 1
Interior area
- Total structure area: 1,912
- Total interior livable area: 1,912 sqft
- Finished area above ground: 1,912
Property
Parking
- Total spaces: 2
- Parking features: Attached
- Attached garage spaces: 2
Features
- Patio & porch: Screened, Enclosed, Porch, Deck
Lot
- Size: 0.38 Acres
- Features: Few Trees
Details
- Parcel number: 1664377
- Zoning: R-22
Construction
Type & style
- Home type: SingleFamily
- Architectural style: Colonial
- Property subtype: Single Family Residence
Materials
- Vinyl Siding
- Foundation: Concrete Perimeter
- Roof: Asphalt
Condition
- New construction: No
- Year built: 1970
Utilities & green energy
- Sewer: Public Sewer
- Water: Public
- Utilities for property: Cable Available
Community & HOA
Community
- Features: Golf, Medical Facilities, Park, Shopping/Mall
- Subdivision: Rockville
HOA
- Has HOA: No
Location
- Region: Vernon
Financial & listing details
- Price per square foot: $173/sqft
- Tax assessed value: $176,250
- Annual tax amount: $6,361
- Date on market: 7/10/2025
- Exclusions: Please see the inclusion exclusions form.
Price history
| Date | Event | Price |
|---|---|---|
| 10/3/2025 | Sold | $330,000-5.7%$173/sqft |
Source:  Smart MLS #24109138 Report a problem Smart MLS #24109138 Report a problem | ||
| 9/3/2025 | Pending sale | $349,900$183/sqft |
Source: Smart MLS #24109138 Report a problem | ||
| 7/10/2025 | Listed for sale | $349,900+53.5%$183/sqft |
Source: Smart MLS #24109138 Report a problem | ||
| 4/18/2019 | Sold | $228,000+1.4%$119/sqft |
Source: Smart MLS #170149061 Report a problem | ||
| 2/9/2019 | Price change | $224,900-2.2%$118/sqft |
Source: Coldwell Banker Residential Brokerage - South Windsor Office #170149061 Report a problem | ||
| 1/18/2019 | Listed for sale | $229,900$120/sqft |
Source: Coldwell Banker Res Brokerage #170149061 Report a problem | ||
| 12/2/2018 | Listing removed | $229,900$120/sqft |
Source: Berkshire Hathaway HomeServices New England Properties #170126336 Report a problem | ||
| 9/18/2018 | Price change | $229,900-2.1%$120/sqft |
Source: Berkshire Hathaway HomeServices New England Properties #170126336 Report a problem | ||
| 8/14/2018 | Price change | $234,900-4.1%$123/sqft |
Source: Berkshire Hathaway HomeServices New England Properties #170091672 Report a problem | ||
| 6/25/2018 | Price change | $245,000-4.3%$128/sqft |
Source: Berkshire Hathaway HomeServices New England Properties #170091672 Report a problem | ||
| 6/10/2018 | Listed for sale | $255,900$134/sqft |
Source: Berkshire Hathaway HomeServices New England Properties #170091672 Report a problem | ||
Public tax history
| Year | Property taxes | Tax assessment |
|---|---|---|
| 2025 | $6,361 +2.8% | $176,250 |
| 2024 | $6,185 +5.1% | $176,250 |
| 2023 | $5,885 | $176,250 |
| 2022 | $5,885 +0.2% | $176,250 +18.9% |
| 2021 | $5,876 | $148,270 |
| 2020 | $5,876 | $148,270 |
| 2019 | $5,876 | $148,270 |
| 2018 | $5,876 +2.4% | $148,270 |
| 2017 | $5,740 -1.3% | $148,270 -3% |
| 2016 | $5,816 +3% | $152,920 |
| 2015 | $5,644 +2.2% | $152,920 |
| 2014 | $5,522 +2% | $152,920 |
| 2013 | $5,413 +5.2% | $152,920 |
| 2012 | $5,143 0% | $152,920 -11.1% |
| 2011 | $5,144 -0.4% | $172,030 |
| 2010 | $5,164 +5.6% | $172,030 |
| 2009 | $4,889 -6.1% | $172,030 |
| 2008 | $5,209 -8% | $172,030 |
| 2007 | $5,662 +40.9% | $172,030 +57.3% |
| 2006 | $4,018 +2.6% | $109,381 |
| 2005 | $3,915 +1.3% | $109,381 |
| 2004 | $3,864 +5.3% | $109,381 |
| 2003 | $3,669 | $109,381 |
Find assessor info on the county website
Neighborhood: 06066
Nearby homes
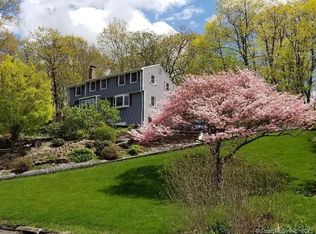
- $454,5004 bd3 ba1.9k sqft23 Knollwood Dr, Vernon, CT 06066Off Market
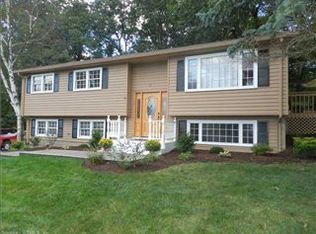
- $396,8003 bd2 ba1.5k sqft38 Oxbow Dr, Vernon, CT 06066Off Market
- $457,1004 bd3 ba2.2k sqft20 Knollwood Dr, Vernon, CT 06066Off Market
- $373,4003 bd1 ba1.3k sqft22 Knollwood Dr, Vernon, CT 06066Off Market
- $368,2003 bd2 ba1.2k sqft21 Knollwood Dr, Vernon, CT 06066Off Market
- $369,2003 bd2 ba1.6k sqft44 Oxbow Dr, Vernon, CT 06066Off Market
- $366,3003 bd1 ba1.2k sqft31 Oxbow Dr, Vernon, CT 06066Off Market
- $413,8004 bd2 ba2.2k sqft18 Knollwood Dr, Vernon, CT 06066Off Market
Nearby schools
GreatSchools rating
- 7/10Center Road SchoolGrades: PK-5Distance: 1.1 mi
- 7/10Vernon Center Middle SchoolGrades: 6-8Distance: 0.8 mi
- 3/10Rockville High SchoolGrades: 9-12Distance: 1.4 mi
Schools provided by the listing agent
- Elementary: Center Road
- High: Rockville
Source: Smart MLS. This data may not be complete. We recommend contacting the local school district to confirm school assignments for this home.


Get pre-qualified for a loan
At Zillow Home Loans, we can pre-qualify you in as little as 5 minutes with no impact to your credit score.An equal housing lender. NMLS #10287.
Sell for more on Zillow
Get a Zillow Showcase℠ listing at no additional cost and you could sell for .
$338,300
2% more
+$6,766
With Zillow Showcase(estimated)
$345,066
- Connecticut
- Tolland County
- Vernon
- 06066
- 25 Knollwood Drive
Nearby cities
Nearby neighborhoods
Nearby zip codes
Other Vernon Topics
