Skip main navigation
Sold for $824,000
  • $824,000

    25 Knowlton Ave, Shrewsbury, MA 01545

    5beds
    3,913sqft
    Single Family Residence
    Built in 1925
    0.45 Acres Lot
    $946,100 Zestimate®
    $211/sqft
    $4,680 Estimated rent

    Home value

    $946,100

    $899,000 - $1.00M

    $4,680/mo

    Zestimate® history
    Loading
    Loading...

    Owner options

    List your home for rent

    $4,680/mo

    Rent Zestimate®

    Find your next renter with Zillow Rental Manager. Plus, with online applications, you can quickly screen prospective tenants – for free.

    Learn more

    $4,680/mo

    Rent Zestimate®

    Refinance and save

    $5,259/mo

    Est. payment

    Refinancing to a lower rate could help reduce your monthly payments and save thousands over the life of the loan.

    See today's rates

    $5,259/mo

    Est. payment

    Explore your selling options

    Work with a Zillow partner agent

    Leverage their expertise and Zillow's premium Showcase listings to get your home seen by more buyers.

    Get started

    List with your own agent

    Get your home in front of millions of buyers by listing it on Zillow.

    Learn how to do it

    Sell it yourself

    Take full control of how buyers see your home on Zillow by listing For Sale by Owner (FSBO).

    List your home

    What's special

    Vaulted ceilingLarge dining roomWalk in tile showerClose proximity to restaurantsComposite deckCovered deckOpen floor plan
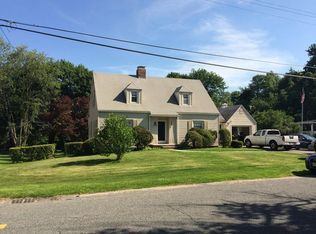
    Get ready to exceed your expectations in this absolute gem!! This cape home offers the perfect combination of charm and character but also modernization and updates! The kitchen is heart of every home and this 2016 granite and stainless kitchen offers ample cabinets/prep space/NATURAL GAS stove and access to both a covered deck and mudroom. Enjoy celebrations and holidays in the frp'd living room and large dining room which are both drenched in sunlight. The versatile and open floor plan allows space for multigenerational living with a 5th bedroom and full bath on the main level. The main bedroom is a perfect retreat space with vaulted ceiling, an abundance of closets, new sumptuous bath with walk in tile shower and 2nd floor laundry. A 2003 addition allowed for a wonderful family room with access to composite deck and staircase to 2 finished rooms in the walk-out lower level. All this in close proximity to restaurants, highways, library, conveniences and highly sought after schools!

    Zillow last checked:

    Listing updated:

    Listed by:

    Lee Joseph 508-847-6017,

    Coldwell Banker Realty - Worcester 508-795-7500

    Bought with:

    Susan Lucey

    Andrew J. Abu Inc., REALTORS®

    Source: MLS PIN,MLS#: 73139372

    Facts & features

    Interior

    Bedrooms & bathrooms
    • Bedrooms: 5
    • Bathrooms: 3
    • Full bathrooms: 3
    Primary bedroom
    • Features: Bathroom - 3/4, Ceiling Fan(s), Vaulted Ceiling(s), Closet, Flooring - Wood, Closet - Double
    • Level: Second
    Bedroom 2
    • Features: Cathedral Ceiling(s), Ceiling Fan(s), Closet, Flooring - Wood, Closet - Double
    • Level: Second
    Bedroom 3
    • Features: Skylight, Ceiling Fan(s), Closet
    • Level: Second
    Bedroom 4
    • Features: Ceiling Fan(s), Vaulted Ceiling(s), Closet, Flooring - Wood, Closet - Double
    • Level: Second
    Bedroom 5
    • Features: Closet, Flooring - Wood
    • Level: First
    Primary bathroom
    • Features: Yes
    Bathroom 1
    • Features: Bathroom - Full, Bathroom - With Tub & Shower, Closet - Linen, Flooring - Stone/Ceramic Tile
    • Level: First
    Bathroom 2
    • Features: Bathroom - 3/4, Bathroom - Tiled With Shower Stall, Flooring - Stone/Ceramic Tile, Countertops - Stone/Granite/Solid, Dryer Hookup - Electric, Washer Hookup
    • Level: Second
    Bathroom 3
    • Features: Bathroom - 3/4, Flooring - Stone/Ceramic Tile, Pedestal Sink
    • Level: Second
    Dining room
    • Features: Beamed Ceilings, Flooring - Wood, Window(s) - Picture
    • Level: First
    Family room
    • Features: Flooring - Wood, Window(s) - Picture, French Doors, Deck - Exterior, Exterior Access, Slider
    • Level: First
    Kitchen
    • Features: Flooring - Laminate, Countertops - Stone/Granite/Solid, Deck - Exterior, Exterior Access, Open Floorplan, Recessed Lighting, Lighting - Pendant
    • Level: First
    Living room
    • Features: Flooring - Wood, Window(s) - Picture
    • Level: First
    Office
    • Features: Closet, Flooring - Wood, French Doors
    • Level: First
    Heating
    • Baseboard, Natural Gas
    Cooling
    • Central Air, Ductless
    Appliances
    • Included: Gas Water Heater, Range, Dishwasher, Microwave, Refrigerator
    • Laundry: Second Floor
    Features
    • Closet, Sitting Room, Exercise Room, Play Room, Office
    • Flooring: Wood, Tile, Laminate, Flooring - Wood
    • Doors: French Doors
    • Basement: Full,Partially Finished,Walk-Out Access,Interior Entry
    • Number of fireplaces: 1
    • Fireplace features: Living Room
    Interior area
    • Total structure area: 3,913
    • Total interior livable area: 3,913 sqft

    Property

    Parking
    • Total spaces: 7
    • Parking features: Detached, Paved Drive, Off Street
    • Garage spaces: 1
    • Uncovered spaces: 6
    Features
    • Patio & porch: Deck, Deck - Composite, Covered
    • Exterior features: Deck, Deck - Composite, Covered Patio/Deck, Rain Gutters
    Lot
    • Size: 0.45 Acres
    Details
    • Parcel number: M:22 B:218000,1675401
    • Zoning: RES B-

    Construction

    Type & style
    • Home type: SingleFamily
    • Architectural style: Cape
    • Property subtype: Single Family Residence
    Materials
    • Frame
    • Foundation: Concrete Perimeter, Block, Stone
    • Roof: Shingle
    Condition
    • Year built: 1925

    Utilities & green energy

    • Electric: Circuit Breakers
    • Sewer: Public Sewer
    • Water: Public
    • Utilities for property: for Gas Range

    Community & HOA

    Community
    • Features: Shopping, Park, Medical Facility, Highway Access, House of Worship, Private School, Public School, University
    HOA
    • Has HOA: No
    Location
    • Region: Shrewsbury

    Financial & listing details

    • Price per square foot: $211/sqft
    • Tax assessed value: $599,200
    • Annual tax amount: $7,862
    • Date on market: 1/1/2026
    • Exclusions: Kitchen Beverage Refrigerator, Washer, Dryer
    • Road surface type: Paved

    Price history

    DateEventPrice
    8/28/2023Sold$824,000-0.1%$211/sqft
    Source: MLS PIN #73139372 Report a problem
    8/1/2023Contingent$825,000$211/sqft
    Source: MLS PIN #73139372 Report a problem
    7/21/2023Listed for sale$825,000+42.2%$211/sqft
    Source: MLS PIN #73139372 Report a problem
    1/8/2021Sold$580,000-1.7%$148/sqft
    Source: Public Record Report a problem
    12/2/2020Pending sale$589,900$151/sqft
    Source: First Step Realty #72725945 Report a problem
    11/16/2020Price change$589,900-1.7%$151/sqft
    Source: First Step Realty #72725945 Report a problem
    9/28/2020Price change$599,900-2.5%$153/sqft
    Source: First Step Realty #72725945 Report a problem
    9/14/2020Listed for sale$615,000+364.2%$157/sqft
    Source: First Step Realty #72725945 Report a problem
    11/29/1993Sold$132,500$34/sqft
    Source: Public Record Report a problem

    Public tax history

    YearProperty taxesTax assessment
    2025$9,162 +10.4%$761,000 +13.5%
    2024$8,297 +5.5%$670,200 +11.8%
    2023$7,862 -4.8%$599,200 +2.4%
    2022$8,256 +27.6%$585,100 +19.3%
    2021$6,471 +8.5%$490,600 +2.6%
    2020$5,966 +2.7%$478,400 +3.5%
    2019$5,809 +10%$462,100 +10.8%
    2018$5,282 +2.8%$417,200 +4.2%
    2017$5,138 +4.7%$400,500 +6.1%
    2016$4,906 $377,400
    Find assessor info on the county website

    Neighborhood: 01545

    Nearby schools

    GreatSchools rating
    Schools provided by the listing agent
    • Middle: Sherwood/Oak
    • High: Shrewsbury High

    Source: MLS PIN. This data may not be complete. We recommend contacting the local school district to confirm school assignments for this home.

    Get a cash offer in 3 minutes
    Find out how much your home could sell for in as little as 3 minutes with a no-obligation cash offer.
    Estimated market value
    $946,100
    Get a cash offer in 3 minutes
    Find out how much your home could sell for in as little as 3 minutes with a no-obligation cash offer.
    Estimated market value
    $946,100