Skip main navigation
Sold for $1,160,000
  • Listing Provided by: RE/MAX CHAMPIONS
    Bought with: Realty ONE Group West
    $1,160,000

    25 La Cincha, Rancho Santa Margarita, CA 92688

    5beds
    2,035sqft
    Single Family Residence
    Built in 1987
    4,500 Square Feet Lot
    $1,269,200 Zestimate®
    $570/sqft
    $5,274 Estimated rent

    Home value

    $1,269,200

    $1.21M - $1.33M

    $5,274/mo

    Zestimate® history
    Loading
    Loading...

    Owner options

    List your home for rent

    $5,274/mo

    Rent Zestimate®

    Find your next renter with Zillow Rental Manager. Plus, with online applications, you can quickly screen prospective tenants – for free.

    Learn more

    $5,274/mo

    Rent Zestimate®

    Refinance and save

    $7,331/mo

    Est. payment

    Refinancing to a lower rate could help reduce your monthly payments and save thousands over the life of the loan.

    See today's rates

    $7,331/mo

    Est. payment

    Explore your selling options

    Work with a Zillow partner agent

    Leverage their expertise and Zillow's premium Showcase listings to get your home seen by more buyers.

    Get started

    List with your own agent

    Get your home in front of millions of buyers by listing it on Zillow.

    Learn how to do it

    Sell it yourself

    Take full control of how buyers see your home on Zillow by listing For Sale by Owner (FSBO).

    List your home

    What's special

    Basketball courtsRecessed lightingLarge patioDual sink vanityWood flooringMahogany cabinetsNew fixtures
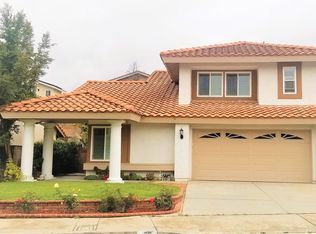
    Stunning Two Story Home in Rancho Santa Margarita! Upon entering you will be presented with a spacious living room and open floor plan. The living room was enhanced with wood flooring, vaulted ceilings and offers a brick fireplace. All of the windows are very large, providing an abundance of light throughout the living area. Beyond the living room resides a spacious dining area with an open concept to the kitchen. The kitchen has been completely renovated with mahogany cabinets, granite counters and stainless appliances. Other amenities downstairs encompass a large pantry, powder room and the master bedroom. The master bedroom is substantial in size and provides plush carpet, closet, recessed lighting, and direct access to the master bathroom. The master bathroom was refurbished with a dual sink vanity, all new fixtures, tile flooring, and walk-in shower. As you head upstairs you will be introduced to four additional bedrooms and a guest bathroom. All bedrooms are generous in size and great for your growing family, while some of the bedrooms provide access to the upstairs patio. The backyard is magnificent, bestowing low maintenance turf and a putting green, and large patio for entertaining. The Community is well established and meticulously maintained, contributing an abundance of events and amenities throughout the year. These amenities will include access to the pools, amphitheaters, basketball courts, clubhouses, lake, parks, pickleball courts, picnic areas, trails, volleyball courts, and access to the beach club and lagoon.

    Zillow last checked:

    Listing updated:

    Listing Provided by:

    Garrett Gebhart DRE #01865120 909-815-5484,

    RE/MAX CHAMPIONS

    Bought with:

    Danelle Alstrup, DRE #01370423

    Realty ONE Group West

    Source: CRMLS,MLS#: CV24012914MLS LogoOriginating MLS: California Regional MLS

    Facts & features

    Interior

    Bedrooms & bathrooms
    • Bedrooms: 5
    • Bathrooms: 3
    • Full bathrooms: 3
    • Main level bathrooms: 2
    • Main level bedrooms: 1
    Primary bedroom
    • Features: Main Level Primary
    Bedroom
    • Features: Bedroom on Main Level
    Bathroom
    • Features: Bathroom Exhaust Fan, Bathtub, Dual Sinks, Granite Counters, Remodeled, Separate Shower, Tub Shower, Upgraded, Vanity, Walk-In Shower
    Kitchen
    • Features: Granite Counters, Pots & Pan Drawers, Remodeled, Updated Kitchen
    Heating
    • Central
    Cooling
    • Central Air
    Appliances
    • Included: Dishwasher, ENERGY STAR Qualified Appliances, ENERGY STAR Qualified Water Heater, Exhaust Fan, Disposal, Gas Oven, Gas Range, Gas Water Heater, Microwave, Tankless Water Heater, Water To Refrigerator, Water Heater
    • Laundry: Washer Hookup, Gas Dryer Hookup, In Garage
    Features
    • Built-in Features, Separate/Formal Dining Room, Eat-in Kitchen, Granite Counters, High Ceilings, Open Floorplan, Pantry, Recessed Lighting, Bedroom on Main Level, Main Level Primary
    • Flooring: Carpet, Tile, Wood
    • Windows: Double Pane Windows
    • Has fireplace: Yes
    • Fireplace features: Family Room, Gas, Gas Starter
    • Common walls with other units/homes: No Common Walls
    Interior area
    • Total interior livable area: 2,035 sqft

    Property

    Parking
    • Total spaces: 4
    • Parking features: Door-Multi, Direct Access, Driveway, Driveway Up Slope From Street, Garage Faces Front, Garage
    • Attached garage spaces: 2
    • Uncovered spaces: 2
    Accessibility
    • Accessibility features: Safe Emergency Egress from Home, Accessible Doors
    Features
    • Levels: Two
    • Stories: 2
    • Entry location: Front Door
    • Patio & porch: Concrete, Front Porch, Open, Patio, Porch
    • Pool features: None, Association
    • Spa features: None
    • Has view: Yes
    • View description: Hills
    Lot
    • Size: 4,500 sqft
    • Features: Back Yard, Front Yard, Sprinklers In Rear, Sprinklers In Front, Lawn, Landscaped, Level, Rectangular Lot, Sprinklers Timer, Sprinkler System, Street Level, Yard
    Details
    • Parcel number: 83329516
    • Special conditions: Standard

    Construction

    Type & style
    • Home type: SingleFamily
    • Architectural style: Traditional,Patio Home
    • Property subtype: Single Family Residence
    Materials
    • Glass, Stucco, Wood Siding
    • Foundation: Slab
    • Roof: Tile
    Condition
    • Updated/Remodeled
    • New construction: No
    • Year built: 1987

    Utilities & green energy

    • Sewer: Public Sewer
    • Water: Public
    Green energy
    • Energy efficient items: Appliances, Water Heater

    Community & neighborhood

    Security
    • Security features: Carbon Monoxide Detector(s), Smoke Detector(s)
    Community
    • Community features: Street Lights, Sidewalks
    Location
    • Region: Rancho Santa Margarita
    • Subdivision: Ranchwood (R1) (Rw)

    HOA & financial

    HOA
    • Has HOA: Yes
    • HOA fee: $87 monthly
    • Amenities included: Clubhouse, Picnic Area, Playground, Pickleball, Pool, Tennis Court(s), Trail(s)
    • Association name: Samlarc
    • Association phone: 949-709-0010

    Other

    Other facts
    • Listing terms: Cash,Cash to New Loan,Conventional,1031 Exchange,FHA,VA Loan
    • Road surface type: Paved

    Price history

    DateEventPrice
    2/21/2024Sold$1,160,000+5.5%$570/sqft
    Source: CRMLS #CV24012914 Report a problem
    1/26/2024Pending sale$1,099,900$540/sqft
    Source: CRMLS #CV24012914 Report a problem
    1/22/2024Listed for sale$1,099,900+85.8%$540/sqft
    Source: CRMLS #CV24012914 Report a problem
    9/17/2013Sold$592,000-1.2%$291/sqft
    Source: Public Record Report a problem
    8/22/2013Pending sale$599,000$294/sqft
    Source: Robert Ganem, Broker #DW13160308 Report a problem
    8/10/2013Listed for sale$599,000+49.8%$294/sqft
    Source: Robert Ganem, Broker #DW13160308 Report a problem
    6/14/2013Sold$400,000+8432.4%$197/sqft
    Source: Public Record Report a problem
    3/8/2013Sold$4,688$2/sqft
    Source: Public Record Report a problem
    12/5/2012Sold$4,688-97.5%$2/sqft
    Source: Public Record Report a problem
    12/8/1998Sold$189,000$93/sqft
    Source: Public Record Report a problem

    Public tax history

    YearProperty taxesTax assessment
    2025$12,348 +66.2%$1,183,200 +66.3%
    2024$7,429 +3.2%$711,477 +2%
    2023$7,197 +1.7%$697,527 +2%
    2022$7,074 +14%$683,850 +2%
    2021$6,208 -9.8%$670,442 +1%
    2020$6,887 $663,568 +2%
    2019$6,887 -10.2%$650,557 +2%
    2018$7,673 +0.3%$637,801 +2%
    2017$7,653 $625,296 +2%
    2016$7,653 -5.2%$613,036 +1.5%
    2015$8,070 +0%$603,828 +2%
    2014$8,069 $592,000 +77%
    2013-- $334,469 +2%
    2012-- $327,911 +2%
    2011-- $321,482 +0.8%
    2010-- $319,080 -0.2%
    2009-- $319,839 +2%
    2008-- $313,568 +2%
    2007-- $307,420 +18.3%
    2006-- $259,948 +22.3%
    2005-- $212,564 +2%
    2004-- $208,397 +1.9%
    2003-- $204,578 +2%
    2002-- $200,567 +2%
    2001$3,376 -0.3%$196,635 +2%
    2000$3,388 $192,780

    Find assessor info on the county website

    Neighborhood: 92688

    Nearby schools

    GreatSchools rating
    Schools provided by the listing agent
    • Elementary: Trabuco Mesa
    • Middle: Rancho Santa Margarita
    • High: Trabucco Hills

    Source: CRMLS. This data may not be complete. We recommend contacting the local school district to confirm school assignments for this home.

    Get a cash offer in 3 minutes
    Find out how much your home could sell for in as little as 3 minutes with a no-obligation cash offer.
    Estimated market value
    $1,269,200
    Get a cash offer in 3 minutes
    Find out how much your home could sell for in as little as 3 minutes with a no-obligation cash offer.
    Estimated market value
    $1,269,200