25 La Costa Dr Blackwood NJ is now available for sale! Experience the epitome of luxury living in this stunning end-unit townhome nestled within the prestigious golf course community of Valleybrook. Boasting an array of upgrades totaling in the tens of thousands, this residence exudes elegance and sophistication at every turn. Step inside and be captivated by the allure of $10,000 worth of exquisite, REAL Brazilian Cherry hardwood flooring, a lavish touch that graces the entirety of the home, even adorning the steps and landing leading to the second floor. Revel in the luxury of custom blinds and plantation shutters enveloping $45,000 worth of Anderson replacement windows, a testament to both style and quality craftsmanship throughout the residence. The heart of this home lies in its newly designed kitchen, seamlessly connected to the family room adorned with a cozy gas fireplace. Indulge in the modern convenience of an in-cabinet microwave, a secondary fridge, and a high-end stove complemented by Thomasville cabinetry and resplendent granite countertops. Ascending the stairs, discover the lavishly revamped primary bedroom featuring granite countertops, Thomasville cabinets, a rejuvenated shower, and refined finishes. Both the hallway full bath and powder room have undergone exquisite transformations, echoing the same standard of luxury found throughout the home. Venture downstairs to the finished basement, a space replete with wainscot ceilings, custom barnwood walls, and an inviting electric fireplace, rolling barn doors and a newly installed slider, inviting you to the custom stamped concrete patio, perfect for hosting gatherings or enjoying serene moments outdoors. Notable upgrades extend beyond the interior, as this home has been thoughtfully equipped with a new HVAC system, low voltage lighting, a newer EONS second-story deck, a 5 year old and recently painted shutters. Every detail has been meticulously curated to exemplify a lifestyle of opulence and comfort. I forgot to mention the Roof is only 5 years old This residence is exclusively designed for discerning buyers seeking a harmonious blend of luxury, craftsmanship, and modern living. If you aspire to own a home where every element exudes refinement, then this is an opportunity not to be missed. Serious inquiries welcome to experience the epitome of luxury living in Valleybrook's prestigious golf course community.
Sold for $410,000
$410,000
25 La Costa Dr, Blackwood, NJ 08012
3beds
2,950sqft
Townhouse
Built in 1991
4,840 Square Feet Lot
$442,700 Zestimate®
$139/sqft
$3,204 Estimated rent
Home value
$442,700
$421,000 - $465,000
$3,204/mo
Zestimate® history
Owner options
List your home for rent
$3,204/mo
Rent Zestimate®
Find your next renter with Zillow Rental Manager. Plus, with online applications, you can quickly screen prospective tenants – for free.
$3,204/mo
Rent Zestimate®
Refinance and save
$3,670/mo
Est. payment
Refinancing to a lower rate could help reduce your monthly payments and save thousands over the life of the loan.
$3,670/mo
Est. payment
Explore your selling options
Work with a Zillow partner agent
Leverage their expertise and Zillow's premium Showcase listings to get your home seen by more buyers.
Get startedList with your own agent
Get your home in front of millions of buyers by listing it on Zillow.
Learn how to do itSell it yourself
Take full control of how buyers see your home on Zillow by listing For Sale by Owner (FSBO).
List your homeWhat's special
Zillow last checked:
Listing updated:
Listed by:
Dave Sulvetta 856-889-8163,
EXP Realty, LLC
Bought with:
Dave Sulvetta, 683062
EXP Realty, LLC
Source: Bright MLS,MLS#: NJCD2059608
Facts & features
Interior
Bedrooms & bathrooms
- Bedrooms: 3
- Bathrooms: 3
- Full bathrooms: 2
- 1/2 bathrooms: 1
- Main level bathrooms: 1
Rooms
- Room types: Living Room, Dining Room, Primary Bedroom, Bedroom 2, Bedroom 3, Kitchen, Family Room, Basement, Laundry, Bathroom 2, Primary Bathroom, Half Bath
Basement
- Description: Percent Finished: 80.0
- Area: 500
Heating
- Forced Air, Natural Gas
Cooling
- Central Air, Natural Gas
Appliances
- Included: Gas Water Heater
- Laundry: Laundry Room
Features
- Basement: Full,Improved,Partially Finished,Rear Entrance,Sump Pump,Windows
- Has fireplace: No
Interior area
- Total structure area: 2,950
- Total interior livable area: 2,950 sqft
- Finished area above ground: 2,450
- Finished area below ground: 500
Property
Parking
- Total spaces: 3
- Parking features: Garage Faces Front, Garage Door Opener, Inside Entrance, Attached, Driveway, On Street
- Attached garage spaces: 1
- Uncovered spaces: 2
Accessibility
- Accessibility features: None
Features
- Levels: Two
- Stories: 2
- Pool features: Community
Lot
- Size: 4,840 Square Feet
- Dimensions: 41.00 x 118.00
Details
- Additional structures: Above Grade, Below Grade
- Parcel number: 150801300005
- Zoning: RES
- Special conditions: Standard
Construction
Type & style
- Home type: Townhouse
- Architectural style: Colonial
- Property subtype: Townhouse
Materials
- Block, Brick, Vinyl Siding
- Foundation: Block
Condition
- New construction: No
- Year built: 1991
Utilities & green energy
- Sewer: Public Sewer
- Water: Public
Community & HOA
Community
- Subdivision: The Links
HOA
- Has HOA: Yes
- HOA fee: $635 annually
Location
- Region: Blackwood
- Municipality: GLOUCESTER TWP
Financial & listing details
- Price per square foot: $139/sqft
- Tax assessed value: $234,800
- Annual tax amount: $9,722
- Date on market: 12/15/2023
- Listing agreement: Exclusive Right To Sell
- Listing terms: Cash,Conventional,FHA,VA Loan
- Exclusions: Please See List
- Ownership: Fee Simple
Price history
| Date | Event | Price |
|---|---|---|
| 3/26/2024 | Sold | $410,000-4.6%$139/sqft |
Source:  Bright MLS #NJCD2059608 Report a problem Bright MLS #NJCD2059608 Report a problem | ||
| 1/6/2024 | Pending sale | $429,900$146/sqft |
Source: Bright MLS #NJCD2059608 Report a problem | ||
| 12/15/2023 | Listed for sale | $429,900+132.4%$146/sqft |
Source: Bright MLS #NJCD2059608 Report a problem | ||
| 2/4/2013 | Sold | $185,000-7.5%$63/sqft |
Source: Public Record Report a problem | ||
| 6/27/2012 | Price change | $199,900-9.1%$68/sqft |
Source: CENTURY 21 Rauh & Johns #6043534 Report a problem | ||
| 4/24/2012 | Listed for sale | $219,900$75/sqft |
Source: Century 21 Rauh & Johns #6043534 Report a problem | ||
| 1/10/2012 | Listing removed | $219,900$75/sqft |
Source: Century 21 Rauh & Johns #5863707 Report a problem | ||
| 7/31/2011 | Price change | $219,900-6.4%$75/sqft |
Source: Century 21 Rauh & Johns #5863707 Report a problem | ||
| 5/24/2011 | Price change | $234,900-7.8%$80/sqft |
Source: Century 21 Rauh & Johns #5863707 Report a problem | ||
| 4/3/2011 | Listed for sale | $254,900-1.9%$86/sqft |
Source: Century 21 Rauh & Johns #5863707 Report a problem | ||
| 2/18/2011 | Listing removed | $259,900$88/sqft |
Source: Prudential Fox and Roach #5751677 Report a problem | ||
| 8/5/2010 | Listed for sale | $259,900+16.5%$88/sqft |
Source: Prudential Fox and Roach #5751677 Report a problem | ||
| 3/25/2004 | Sold | $223,000$76/sqft |
Source: Public Record Report a problem | ||
Public tax history
| Year | Property taxes | Tax assessment |
|---|---|---|
| 2025 | $9,812 +1.8% | $234,800 |
| 2024 | $9,641 -1.6% | $234,800 |
| 2023 | $9,794 +0.7% | $234,800 |
| 2022 | $9,723 +2.5% | $234,800 |
| 2021 | $9,484 +2.3% | $234,800 |
| 2020 | $9,275 +0.4% | $234,800 |
| 2019 | $9,239 | $234,800 |
| 2018 | $9,239 +5.5% | $234,800 |
| 2017 | $8,758 +7.6% | $234,800 |
| 2016 | $8,141 +0.4% | $234,800 |
| 2015 | $8,108 -2.8% | $234,800 |
| 2014 | $8,341 +1.7% | $234,800 -7.9% |
| 2013 | $8,203 +1.5% | $255,000 |
| 2012 | $8,086 +1.5% | $255,000 |
| 2011 | $7,966 +8.8% | $255,000 |
| 2010 | $7,319 +4.8% | $255,000 +90.9% |
| 2009 | $6,981 | $133,600 |
| 2008 | -- | $133,600 |
| 2007 | -- | $133,600 |
| 2006 | -- | $133,600 |
| 2005 | -- | $133,600 |
| 2004 | -- | $133,600 |
| 2003 | -- | $133,600 |
| 2002 | -- | $133,600 |
| 2001 | -- | $133,600 |
Find assessor info on the county website
Neighborhood: 08012
Nearby homes
- $408,9003 bd3 ba1.9k sqft27 La Costa Dr, Blackwood, NJ 08012Off Market
- $355,0003 bd3 ba1.9k sqft21 La Costa Dr, Blackwood, NJ 08012Sold
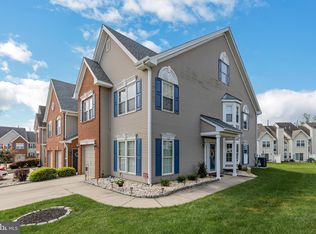
- $390,000-- bd-- ba1.9k sqft29 La Costa Dr, Blackwood, NJ 08012Off Market
- $366,800-- bd-- ba1.7k sqft31 La Costa Dr, Blackwood, NJ 08012Off Market
- $366,1003 bd3 ba1.9k sqft17 La Costa Dr, Blackwood, NJ 08012Off Market
- $358,800-- bd-- ba1.5k sqft33 La Costa Dr, Blackwood, NJ 08012Off Market
- $371,0003 bd3 ba1.9k sqft15 La Costa Dr, Blackwood, NJ 08012Off Market
- $348,300-- bd-- ba1.5k sqft22 Augusta Ln, Blackwood, NJ 08012Off Market
Nearby schools
GreatSchools rating
- 5/10Loring-Flemming Elementary SchoolGrades: K-5Distance: 0.3 mi
- 6/10Glen Landing Middle SchoolGrades: PK,6-8Distance: 0.4 mi
- 3/10Highland High SchoolGrades: 9-12Distance: 1.3 mi
Schools provided by the listing agent
- High: Highland
- District: Black Horse Pike Regional Schools
Source: Bright MLS. This data may not be complete. We recommend contacting the local school district to confirm school assignments for this home.
Get a cash offer in 3 minutes
Find out how much your home could sell for in as little as 3 minutes with a no-obligation cash offer.
Estimated market value
$442,700
Get a cash offer in 3 minutes
Find out how much your home could sell for in as little as 3 minutes with a no-obligation cash offer.
Estimated market value
$442,700
- New Jersey
- Camden County
- Blackwood
- 08012
- 25 La Costa Dr
Nearby cities
Nearby zip codes
Other Blackwood Topics
