Welcome to 25 Lake Villa Way, where affordability, location, and flexibility come together. This well-maintained 3-bedroom, 2-bathroom townhome offers 992 square feet of comfortable living and is one of the best values in the community. Whether you're a first-time homebuyer, downsizing in 2026, or looking for a smart investment property, this home checks all the boxes. Inside, you'll find a functional layout that lives larger than its size, with a spacious living area that flows to the screened-in porch. This versatile space is perfect for entertaining, creating a home office, or giving kids an additional play area. The home also includes a newer roof installed in 2021, (2) deeded parking spaces directly in front of the unit for added convenience. Having been successfully rented for the past five years, it offers proven income potential for investors while remaining move-in ready for an owner-occupant. Residents enjoy access to the community pool and a prime Central Florida location just minutes from shopping, dining, schools, major highways, Orlando International Airport, Lake Nona Medical City, and world-famous attractions. If you've been waiting for an affordable home in a convenient location with excellent long-term value, 25 Lake Villa Way is an opportunity you won't want to miss.
For sale
$219,900
25 Lake Villa Way, Kissimmee, FL 34743
3beds
992sqft
Townhouse
Built in 1981
2,004 Square Feet Lot
$216,200 Zestimate®
$222/sqft
$122/mo HOA
What's special
Screened-in porch
- 5 days |
- 244 |
- 17 |
Likely to sell faster than
Zillow last checked:
Listing updated:
Listed by:
Garrett Turner 407-902-7295,
EXP REALTY LLC 407-305-4300
Source: Stellar MLS,MLS#: O6425963 Originating MLS: Orlando Regional
Originating MLS: Orlando Regional
Facts & features
Interior
Bedrooms & bathrooms
- Bedrooms: 3
- Bathrooms: 2
- Full bathrooms: 2
Rooms
- Room types: Bonus Room, Family Room, Utility Room
Primary bedroom
- Features: Built-in Closet
- Level: First
- Area: 132 Square Feet
- Dimensions: 12x11
Bedroom 1
- Features: Built-in Closet
- Level: First
- Area: 96 Square Feet
- Dimensions: 8x12
Bedroom 2
- Features: Built-in Closet
- Level: First
- Area: 120 Square Feet
- Dimensions: 8x15
Primary bathroom
- Level: First
- Area: 30 Square Feet
- Dimensions: 5x6
Bathroom 2
- Level: First
Balcony porch lanai
- Features: Exhaust Fan
- Level: First
- Area: 234 Square Feet
- Dimensions: 26x9
Kitchen
- Features: Built-in Closet
- Level: First
- Area: 140 Square Feet
- Dimensions: 10x14
Living room
- Level: First
- Area: 150 Square Feet
- Dimensions: 10x15
Heating
- Central
Cooling
- Central Air
Appliances
- Included: Dishwasher, Microwave, Range, Refrigerator
- Laundry: Inside
Features
- Ceiling Fan(s), Open Floorplan, Thermostat
- Flooring: Tile
- Doors: Sliding Doors
- Has fireplace: No
Interior area
- Total structure area: 992
- Total interior livable area: 992 sqft
Video & virtual tour
Property
Parking
- Parking features: Assigned, Deeded, Guest
Features
- Levels: One
- Stories: 1
- Patio & porch: Rear Porch
Lot
- Size: 2,004 Square Feet
- Dimensions: 38.54 x 52
- Features: City Lot, In County
Details
- Parcel number: 0725302675000R0630
- Zoning: OPUD
- Special conditions: None
Construction
Type & style
- Home type: Townhouse
- Property subtype: Townhouse
- Attached to another structure: Yes
Materials
- Block, Stucco
- Foundation: Slab
- Roof: Shingle
Condition
- New construction: No
- Year built: 1981
Details
- Warranty included: Yes
Utilities & green energy
- Sewer: Public Sewer
- Water: Public
- Utilities for property: BB/HS Internet Available, Cable Available, Electricity Connected, Phone Available, Public, Sewer Connected, Water Connected
Community & HOA
Community
- Features: Community Mailbox, Deed Restrictions
- Pet fee: $0 monthly
- Subdivision: BVL UNIT 1
HOA
- Has HOA: Yes
- Amenities included: Pool
- Services included: Maintenance Structure, Maintenance Grounds, Pool Maintenance
- HOA fee: $122 monthly
- HOA name: ODIN PROPERTY MANAGEMENT
- HOA phone: 321-430-0087
Location
- Region: Kissimmee
Financial & listing details
- Price per square foot: $222/sqft
- Tax assessed value: $166,800
- Annual tax amount: $3,104
- Date on market: 7/17/2026
- Cumulative days on market: 6 days
- Listing terms: Cash,Conventional,FHA,VA Loan
- Ownership: Fee Simple
- Total actual rent: 0
- Electric utility on property: Yes
- Road surface type: Paved
Estimated market value
$216,200
$205,000 - $227,000
$1,668/mo
Price history
| Date | Event | Price |
|---|---|---|
| 7/18/2026 | Listed for sale | $219,900+510.8%$222/sqft |
Source:  Stellar MLS #O6425963 Report a problem Stellar MLS #O6425963 Report a problem | ||
| 9/8/2010 | Sold | $36,000-7.7%$36/sqft |
Source: Public Record Report a problem | ||
| 8/1/2010 | Listed for sale | $39,000$39/sqft |
Source: CENTURY 21 Carioti #o4983936 Report a problem | ||
| 6/26/2010 | Listing removed | $39,000$39/sqft |
Source: Century 21 Carioti #o4983936 Report a problem | ||
| 5/29/2010 | Listed for sale | $39,000-75%$39/sqft |
Source: Century 21 Carioti #o4983936 Report a problem | ||
| 7/5/2006 | Sold | $156,000$157/sqft |
Source: Public Record Report a problem | ||
Public tax history
| Year | Property taxes | Tax assessment |
|---|---|---|
| 2025 | -- | $166,800 -4.2% |
| 2024 | $2,917 +3.5% | $174,100 +0.3% |
| 2023 | $2,818 +18.4% | $173,600 +38.5% |
| 2022 | $2,380 +27.3% | $125,300 +17.5% |
| 2021 | $1,870 +7.7% | $106,600 +9.6% |
| 2020 | $1,736 | $97,300 +17.2% |
| 2019 | -- | $83,000 +28.9% |
| 2018 | $1,592 +17.1% | $64,400 +10.3% |
| 2017 | $1,359 +5.5% | $58,400 +9.8% |
| 2016 | $1,288 +6.5% | $53,200 +13.2% |
| 2015 | $1,210 +20.3% | $47,000 +24.3% |
| 2014 | $1,006 | $37,800 +2.7% |
| 2013 | -- | $36,800 +8.2% |
| 2012 | -- | $34,000 -3.4% |
| 2011 | -- | $35,200 -7.1% |
| 2010 | -- | $37,900 -28.8% |
| 2009 | -- | $53,200 -56.8% |
| 2008 | -- | $123,211 |
| 2007 | -- | $123,211 +11.5% |
| 2006 | -- | $110,501 |
Find assessor info on the county website
Monthly payment
Est. payment
Payment breakdown
Explore the cost of this home by adjusting the details. Changes won't be saved.Climate risks
Neighborhood: Buena Ventura Lakes
Nearby schools
GreatSchools rating
- 3/10Ventura Elementary SchoolGrades: PK-5Distance: 0.7 mi
- 4/10Parkway Middle SchoolGrades: 6-8Distance: 1.5 mi
- 5/10Tohopekaliga High SchoolGrades: PK,9-12Distance: 3.2 mi
Schools provided by the listing agent
- Elementary: Ventura Elem
- Middle: Parkway Middle
- High: Tohopekaliga High School
Source: Stellar MLS. This data may not be complete. We recommend contacting the local school district to confirm school assignments for this home.
- $170,1002 bd1 ba704 sqft26 Lake Villa Way, Kissimmee, FL 34743Off Market
- $161,1002 bd1 ba704 sqft24 Lake Villa Way, Kissimmee, FL 34743Off Market
- $172,1002 bd1 ba704 sqft27 Lake Villa Way, Kissimmee, FL 34743Off Market
- $152,1001 bd1 ba595 sqft23 Lake Villa Way, Kissimmee, FL 34743Off Market
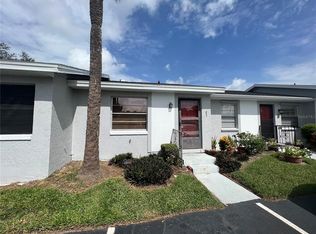
- $169,2002 bd2 ba704 sqft28 Lake Villa Way, Kissimmee, FL 34743Off Market
- $200,0002 bd1 ba704 sqft22 Lake Villa Way, Kissimmee, FL 34743Sold
- $160,8002 bd1 ba704 sqft21 Lake Villa Way, Kissimmee, FL 34743Off Market
- $205,0003 bd2 ba992 sqft29 Lake Villa Way, Kissimmee, FL 34743Sold
A local agent can set up tours, give advice and negotiate with sellers.
Similar homes
- $224,9002 bd3 ba1k sqft202 Eden Ln APT B, Kissimmee, FL 34743For Sale
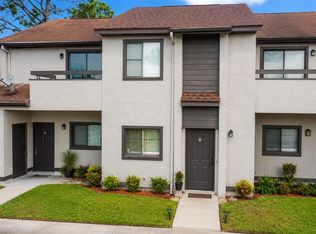
 MLS ID #S5154147, Jean Fernandez, LA ROSA REALTY KISSIMMEE. Stellar MLS
 - $205,0002 bd2 ba960 sqft59 E Country Cove Way, Kissimmee, FL 34743For Sale
 MLS ID #S5153852, Nick Scavone, ROYAL REALTY REAL ESTATE, LLC. Stellar MLS
 - $225,0003 bd2 ba992 sqft2 Lake Villa Way, Kissimmee, FL 34743For Sale
 MLS ID #O6413875, Veronica Figueroa, EXP REALTY LLC. Stellar MLS
 - $215,0002 bd3 ba990 sqft261 Autumn Ln APT 3, Kissimmee, FL 34743For Sale
 MLS ID #S5149836, Shani Lokhnath, SHANI BUILDERS & REALTY LLC. Stellar MLS
 - $234,0002 bd3 ba1.2k sqft214 Majors Ln APT C, Kissimmee, FL 34743For SaleMLS ID #O6423130, Carmen Quintana, COLDWELL BANKER REALTY. Stellar MLS
- $219,9002 bd2 ba960 sqft344 Cervantes Dr, Kissimmee, FL 34743For SaleMLS ID #O6412840, Erin Tompkins, COLDWELL BANKER REALTY. Stellar MLS
- $239,0002 bd3 ba1.2k sqft214 Majors Ln APT F, Kissimmee, FL 34743For SaleMLS ID #O6415839, Carmen Quintana, COLDWELL BANKER REALTY. Stellar MLS
- $219,7772 bd3 ba1.1k sqft336 Cervantes Dr #336, Kissimmee, FL 34743For SaleMLS ID #S5146784, Julio Salgado, REMAX PREMIER PROPERTIES. Stellar MLS
- $229,9002 bd2 ba875 sqft53 W Marbrisa Way, Kissimmee, FL 34743For SaleMLS ID #O6386367, Elsa Malave LLC, JOURNEY HOMES REALTY LLC. Stellar MLS
- $195,0002 bd1 ba750 sqft69 S Marbrisa Way, Kissimmee, FL 34743For SaleMLS ID #S5152824, Ramon Gonzalez, FLORIDA REALTY TEAM OF CENTRAL. Stellar MLS
- $197,0002 bd3 ba990 sqft261 Autumn Ln APT 4, Kissimmee, FL 34743For SaleMLS ID #S5151951, Mayra Nieves, REMAX PREMIER PROPERTIES. Stellar MLS
- $245,0002 bd2 ba1k sqft62 Lakepointe Cir, Kissimmee, FL 34743For SaleMLS ID #O6423673, David Plasencia, LLC, COLDWELL BANKER REALTY. Stellar MLS
- $225,0002 bd2 ba960 sqft67 E Country Cove Way, Kissimmee, FL 34743For SaleMLS ID #O6401366, Jenny Wemert, WEMERT GROUP REALTY LLC. Stellar MLS
- $237,0002 bd3 ba1.1k sqft354 Cervantes Dr, Kissimmee, FL 34743For SaleMLS ID #S5147350, Ana Manzo, AGENT TRUST REALTY CORPORATION. Stellar MLS
- $215,0002 bd2 ba960 sqft40 E Country Cove Way, Kissimmee, FL 34743For SaleMLS ID #S5142234, Rocio Bellinger, COLDWELL BANKER SOLOMON. Stellar MLS
- $250,0002 bd3 ba1.4k sqft211 Dawn Ct, Kissimmee, FL 34743For SaleMLS ID #S5143257, Adriana Cardenas, WEICHERT REALTORS HALLMARK PRO. Stellar MLS
- $249,0003 bd2 ba1.2k sqft42 Pine Island Cir, Kissimmee, FL 34743For SaleMLS ID #S5149128, Susy Ortiz, COLDWELL BANKER SOLOMON. Stellar MLS
- $169,9991 bd1 ba672 sqft39 Lago Mesa Way, Kissimmee, FL 34743For SaleMLS ID #S5153392, Jean Toussaint, WEICHERT REALTORS HALLMARK PRO. Stellar MLS
- $322,0003 bd3 ba1.4k sqft82 Lakepointe Cir #82, Kissimmee, FL 34743For SaleMLS ID #O6426397, Richard Collins, MARVIEW INTERNATIONAL REALTY LLC. Stellar MLS
- $235,0002 bd2 ba1k sqft12 Pine Island Cir, Kissimmee, FL 34743For SaleMLS ID #O6408701, Chris Winn, BLOOM HOME GROUP REALTY LLC. Stellar MLS
