Skip main navigation
Closed
Street View
  • $893,000

    25 Lakeridge Dr S, Orchard Park, NY 14127

    4beds
    3,526sqft
    Single Family Residence
    Built in 1994
    1.01 Acres Lot
    $893,000 Zestimate®
    $253/sqft
    $6,484 Estimated rent

    Home value

    $893,000

    $813,000 - $991,000

    $6,484/mo

    Zestimate® history
    Loading
    Loading...

    Owner options

    List your home for rent

    $6,484/mo

    Rent Zestimate®

    Find your next renter with Zillow Rental Manager. Plus, with online applications, you can quickly screen prospective tenants – for free.

    Learn more

    $6,484/mo

    Rent Zestimate®

    Refinance and save

    $6,665/mo

    Est. payment

    Refinancing to a lower rate could help reduce your monthly payments and save thousands over the life of the loan.

    See today's rates

    $6,665/mo

    Est. payment

    Explore your selling options

    Work with a Zillow partner agent

    Leverage their expertise and Zillow's premium Showcase listings to get your home seen by more buyers.

    Get started

    List with your own agent

    Get your home in front of millions of buyers by listing it on Zillow.

    Learn how to do it

    Sell it yourself

    Take full control of how buyers see your home on Zillow by listing For Sale by Owner (FSBO).

    List your home

    What's special

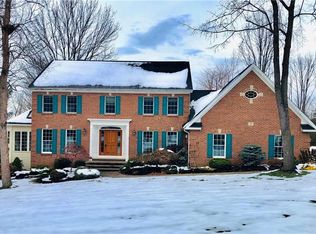
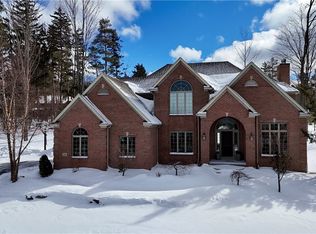
    Exceptional 4 bdrm, 4.5 bath Executive Ranch on a secluded, 1+ acre cul-de-sac lot! Over 3500 sq ft, plus enormous basement level offers areas for every kind of entertainment! Impressive grand foyer with vaulted ceilings, columns, and Palladian windows; Floor-to-ceiling bookcases and Brazillian cherry hardwood floors highlight Living Room; Formal Dining Room with picture window and marble floor; Fantastic open-concept Kitchen/Family Room with Sub-Zero refrigerator, quartz counters, island, cathedral ceiling, gas fireplace, bookcases, gorgeous windows, and slider to Patio; Primary Suite features cherry hardwood floors, French door to Patio, and huge marble bath with Whirlpool tub, double sinks, and custom walk-in closet! Basement level features gaming area, Rec Room, Wet Bar, Gym with adjacent Full Bath, Office, and Wood Shop; Updates include: New A/C 2022; New pool heater/filter 2022; New tear-off Roof 2018; 3 Car Garage; Vacation in your own backyard on the open-air covered Patio, overlooking gunite Pool with hillside landscape and waterfall! Don't miss this beautiful property minutes to the Village and OP Country Club!

    This property is not currently displayed as for sale or rent on Zillow. This may be different from what's on other websites or public sources.

    Zillow last checked:

    Listing updated:

    Listed by:

    Melissa L Eyeington 716-863-2729,

    HUNT Real Estate Corporation

    Bought with:

    Brian Hillery, 10301221944

    HUNT Real Estate Corporation

    Source: NYSAMLSs,MLS#: B1472356MLS LogoOriginating MLS: Buffalo

    Facts & features

    Interior

    Bedrooms & bathrooms
    • Bedrooms: 4
    • Bathrooms: 5
    • Full bathrooms: 4
    • 1/2 bathrooms: 1
    • Main level bathrooms: 4
    • Main level bedrooms: 4
    Bedroom 1
    • Level: First
    • Dimensions: 19.00 x 17.00
    Bedroom 2
    • Level: First
    • Dimensions: 17.00 x 15.00
    Bedroom 3
    • Level: First
    • Dimensions: 16.00 x 16.00
    Bedroom 4
    • Level: First
    • Dimensions: 16.00 x 15.00
    Dining room
    • Level: First
    • Dimensions: 15.00 x 13.00
    Family room
    • Level: First
    • Dimensions: 21.00 x 20.00
    Kitchen
    • Level: First
    • Dimensions: 22.00 x 18.00
    Living room
    • Level: First
    • Dimensions: 21.00 x 16.00
    Other
    • Level: Basement
    • Dimensions: 18.00 x 11.00
    Heating
    • Gas, Forced Air
    Cooling
    • Central Air
    Appliances
    • Included: Dishwasher, Electric Oven, Electric Range, Gas Cooktop, Disposal, Gas Water Heater, Microwave, Refrigerator
    • Laundry: Main Level
    Features
    • Wet Bar, Ceiling Fan(s), Cathedral Ceiling(s), Den, Separate/Formal Dining Room, Entrance Foyer, Eat-in Kitchen, French Door(s)/Atrium Door(s), Separate/Formal Living Room, Jetted Tub, Kitchen Island, Kitchen/Family Room Combo, Pantry, Quartz Counters, Sliding Glass Door(s), Natural Woodwork, Bath in Primary Bedroom, Main Level Primary, Primary Suite, Programmable Thermostat, Workshop
    • Flooring: Ceramic Tile, Hardwood, Marble, Varies
    • Doors: Sliding Doors
    • Basement: Full,Finished
    • Number of fireplaces: 1
    Interior area
    • Total structure area: 3,526
    • Total interior livable area: 3,526 sqft

    Property

    Parking
    • Total spaces: 3
    • Parking features: Attached, Electricity, Garage, Heated Garage, Garage Door Opener
    • Attached garage spaces: 3
    Features
    • Levels: One
    • Stories: 1
    • Patio & porch: Open, Patio, Porch
    • Exterior features: Blacktop Driveway, Sprinkler/Irrigation, Pool, Patio, Private Yard, See Remarks
    • Pool features: In Ground
    Lot
    • Size: 1.01 Acres
    • Dimensions: 117 x 150
    • Features: Cul-De-Sac, Residential Lot, Wooded
    Details
    • Parcel number: 1460891850600008006100
    • Special conditions: Standard

    Construction

    Type & style
    • Home type: SingleFamily
    • Architectural style: Ranch
    • Property subtype: Single Family Residence
    Materials
    • Brick, Vinyl Siding, Copper Plumbing
    • Foundation: Poured
    • Roof: Asphalt
    Condition
    • Resale
    • Year built: 1994

    Utilities & green energy

    • Electric: Circuit Breakers
    • Sewer: Connected
    • Water: Connected, Public
    • Utilities for property: Cable Available, High Speed Internet Available, Sewer Connected, Water Connected

    Community & HOA

    Community
    • Security: Security System Owned
    • Subdivision: Holland Land Company's Su
    HOA
    • HOA fee: $475 annually
    Location
    • Region: Orchard Park

    Financial & listing details

    • Price per square foot: $253/sqft
    • Tax assessed value: $273,700
    • Annual tax amount: $17,136
    • Date on market: 5/19/2023
    • Cumulative days on market: 4 days
    • Listing terms: Cash,Conventional,FHA,VA Loan

    Price history

    DateEventPrice
    7/28/2023Sold$745,000+8%$211/sqft
    Source: NYSAMLSs #B1472356 Report a problem
    5/23/2023Pending sale$689,900$196/sqft
    Source: NYSAMLSs #B1472356 Report a problem
    5/19/2023Listed for sale$689,900+17.9%$196/sqft
    Source: NYSAMLSs #B1472356 Report a problem
    4/30/2020Sold$585,000$166/sqft
    Source: NYSAMLSs #B1239688 Report a problem

    Public tax history

    Tax history is unavailable.

    Neighborhood: 14127

    Nearby schools

    GreatSchools rating
    Schools provided by the listing agent
    • Elementary: Ellicott Road Elementary
    • Middle: Orchard Park Middle
    • High: Orchard Park High
    • District: Orchard Park

    Source: NYSAMLSs. This data may not be complete. We recommend contacting the local school district to confirm school assignments for this home.

    Sell for more on Zillow
    Get a Zillow Showcase℠ listing at no additional cost and you could sell for .
    $893,000
    2% more
    +$17,860
    With Zillow Showcase(estimated)
    $910,860