Welcome to your fully renovated oasis at 25 Lakeside Park in Dallas, Texas. This stunning home has just undergone a complete renovation throughout, including new windows, floors, kitchen, bathrooms, plus HVAC, electrical, mechanical and roof, ensuring a luxurious and modern living experience. With a downstairs master and guest room, along with two additional bedrooms upstairs + gym with full bath, this home offers both convenience and privacy. The gym could easily be converted to a 5th bedroom. Additionally, a new whole house security system and AV with speakers. The beautiful outdoor living setting on the treed lot is highlighted by a serene water feature running down the side and rear of the property, creating a tranquil and picturesque atmosphere. Lakeside owners have access to the clubhouse on Cornerstone Parkway, which has a pool, workout room, and tennis courts.
Sold
Price Unknown
25 Lakeside Park, Dallas, TX 75225
4beds
5,188sqft
Single Family Residence
Built in 1988
6,098 Square Feet Lot
$3,351,200 Zestimate®
$--/sqft
$-- Estimated rent
Home value
$3,351,200
$3.02M - $3.72M
Not available
Zestimate® history
Owner options
List your home for rent
Find your next renter with Zillow Rental Manager. Plus, with online applications, you can quickly screen prospective tenants – for free.
Refinance and save
$6,000/mo
Est. payment
Refinancing to a lower rate could help reduce your monthly payments and save thousands over the life of the loan.
$6,000/mo
Est. payment
Explore your selling options
Work with a Zillow partner agent
Leverage their expertise and Zillow's premium Showcase listings to get your home seen by more buyers.
Get startedList with your own agent
Get your home in front of millions of buyers by listing it on Zillow.
Learn how to do itSell it yourself
Take full control of how buyers see your home on Zillow by listing For Sale by Owner (FSBO).
List your homeWhat's special
New windowsSerene water featureOutdoor living settingTreed lotGuest roomDownstairs master
Zillow last checked:
Listing updated:
Listed by:
Tom Hughes 0557585 214-649-3323,
Compass RE Texas, LLC. 214-814-8100,
Cary Smith 0668566 214-763-6840,
Compass RE Texas, LLC.
Bought with:
Christy Berry
Compass RE Texas, LLC.
Source: NTREIS,MLS#: 20831408
Facts & features
Interior
Bedrooms & bathrooms
- Bedrooms: 4
- Bathrooms: 6
- Full bathrooms: 5
- 1/2 bathrooms: 1
Primary bedroom
- Level: First
- Dimensions: 16 x 14
Bedroom
- Features: En Suite Bathroom
- Level: First
- Dimensions: 14 x 11
Bedroom
- Features: En Suite Bathroom, Walk-In Closet(s)
- Level: Second
- Dimensions: 13 x 13
Bedroom
- Features: En Suite Bathroom
- Level: Second
- Dimensions: 14 x 13
Primary bathroom
- Features: Built-in Features, Dual Sinks, En Suite Bathroom, Solid Surface Counters, Separate Shower
- Level: First
- Dimensions: 13 x 7
Bonus room
- Features: Built-in Features
- Level: Second
- Dimensions: 16 x 13
Breakfast room nook
- Level: First
- Dimensions: 10 x 6
Dining room
- Level: First
- Dimensions: 16 x 11
Gym
- Features: Ceiling Fan(s)
- Level: Second
- Dimensions: 22 x 18
Kitchen
- Features: Built-in Features, Butler's Pantry, Kitchen Island
- Level: First
- Dimensions: 25 x 14
Living room
- Features: Fireplace
- Level: First
- Dimensions: 20 x 18
Office
- Level: First
- Dimensions: 15 x 13
Utility room
- Features: Built-in Features, Utility Sink
- Level: First
- Dimensions: 8 x 5
Utility room
- Features: Built-in Features, Utility Sink
- Level: Second
- Dimensions: 6 x 5
Other
- Level: First
Heating
- Central, Zoned
Cooling
- Central Air, Electric, Zoned
Appliances
- Included: Built-In Refrigerator, Dishwasher, Disposal, Ice Maker, Microwave, Range, Some Commercial Grade, Vented Exhaust Fan, Warming Drawer, Wine Cooler
- Laundry: Laundry in Utility Room
Features
- Wet Bar, Built-in Features, Dry Bar, Decorative/Designer Lighting Fixtures, Double Vanity, Eat-in Kitchen, High Speed Internet, Kitchen Island, Multiple Staircases, Cable TV, Walk-In Closet(s), Wired for Sound
- Flooring: Carpet, Hardwood, Marble, Tile
- Has basement: No
- Number of fireplaces: 1
- Fireplace features: Gas
Interior area
- Total interior livable area: 5,188 sqft
Property
Parking
- Total spaces: 2
- Parking features: Driveway, Garage Faces Front, Garage, Garage Door Opener
- Attached garage spaces: 2
- Has uncovered spaces: Yes
Features
- Levels: Two
- Stories: 2
- Patio & porch: Patio, Wrap Around
- Exterior features: Rain Gutters
- Pool features: None
- Fencing: Brick
- Has view: Yes
- View description: Water
- Has water view: Yes
- Water view: Water
- Waterfront features: Canal Access, Waterfront
Lot
- Size: 6,098 Square Feet
- Dimensions: 50 x 125
- Features: Landscaped, Many Trees, Sprinkler System, Waterfront, Zero Lot Line
Details
- Parcel number: 0054500N000250000
Construction
Type & style
- Home type: SingleFamily
- Architectural style: Traditional,Detached,Garden Home
- Property subtype: Single Family Residence
Materials
- Brick
- Foundation: Slab
- Roof: Metal,Other
Condition
- Year built: 1988
Utilities & green energy
- Sewer: Public Sewer
- Water: Public
- Utilities for property: Sewer Available, Water Available, Cable Available
Community & HOA
Community
- Security: Security System, Carbon Monoxide Detector(s), Fire Alarm
- Subdivision: CARUTH HOMEPLACE 7TH SEC REV
HOA
- Has HOA: Yes
- Services included: All Facilities
- HOA fee: $6,000 annually
- HOA name: Lakeside Park HOA
- HOA phone: 214-755-8679
Location
- Region: Dallas
Financial & listing details
- Tax assessed value: $2,520,530
- Annual tax amount: $38,512
- Date on market: 2/3/2025
- Cumulative days on market: 27 days
- Listing terms: Cash,Conventional
- Exclusions: Primary bed curtains and rods, mirror in the 1st floor guest bathroom
Price history
| Date | Event | Price |
|---|---|---|
| 3/28/2025 | Sold | -- |
Source: NTREIS #20831408 Report a problem | ||
| 3/8/2025 | Pending sale | $3,450,000$665/sqft |
Source: NTREIS #20831408 Report a problem | ||
| 3/2/2025 | Contingent | $3,450,000$665/sqft |
Source: NTREIS #20831408 Report a problem | ||
| 2/18/2025 | Listed for sale | $3,450,000$665/sqft |
Source: NTREIS #20831408 Report a problem | ||
| 2/13/2025 | Contingent | $3,450,000$665/sqft |
Source: NTREIS #20831408 Report a problem | ||
| 2/3/2025 | Listed for sale | $3,450,000-1.3%$665/sqft |
Source: NTREIS #20831408 Report a problem | ||
| 11/10/2024 | Listing removed | $3,495,000$674/sqft |
Source: NTREIS #20731644 Report a problem | ||
| 9/18/2024 | Price change | $3,495,000+157%$674/sqft |
Source: NTREIS #20731644 Report a problem | ||
| 5/6/2021 | Pending sale | $1,360,000$262/sqft |
Source: NTREIS #14533089 Report a problem | ||
| 4/6/2021 | Price change | $1,360,000-6.2%$262/sqft |
Source: NTREIS #14533089 Report a problem | ||
| 3/15/2021 | Listed for sale | $1,450,000$279/sqft |
Source: NTREIS #14533089 Report a problem | ||
Public tax history
| Year | Property taxes | Tax assessment |
|---|---|---|
| 2025 | $38,512 +8.7% | $2,520,530 +30.7% |
| 2024 | $35,413 +74.9% | $1,928,790 +75.7% |
| 2023 | $20,248 -2.6% | $1,097,540 +9.8% |
| 2022 | $20,794 -8.3% | $1,000,000 +16.3% |
| 2021 | $22,687 +80.4% | $860,000 |
| 2020 | $12,577 -2.7% | $860,000 -3.8% |
| 2019 | $12,922 -1.1% | $894,050 |
| 2018 | $13,071 +0.7% | $894,050 |
| 2017 | $12,986 +4.3% | $894,050 +5.6% |
| 2016 | $12,446 +9.6% | $846,480 +3.2% |
| 2015 | $11,355 | $820,170 +16.9% |
| 2014 | $11,355 | $701,430 |
| 2013 | -- | -- |
| 2012 | -- | -- |
| 2011 | -- | -- |
| 2010 | -- | -- |
| 2009 | -- | -- |
| 2008 | -- | -- |
| 2007 | -- | -- |
| 2005 | -- | -- |
| 2004 | -- | -- |
| 2003 | -- | -- |
| 2002 | -- | -- |
| 2001 | -- | -- |
Find assessor info on the county website
Neighborhood: 75225
Nearby homes
- $2,563,2004 bd5 ba5.9k sqft24 Lakeside Park, Dallas, TX 75225Off Market
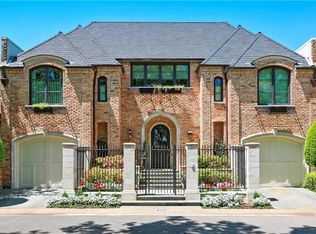
- $1,665,6003 bd3 ba3.7k sqft26 Lakeside Park, Dallas, TX 75225Off Market
- $1,590,6004 bd4 ba3.8k sqft23 Lakeside Park, Dallas, TX 75225Off Market
- $100-- bd-- ba-- sqft7831 Lakeside Park, Dallas, TX 75225Off Market
- $--3 bd3 ba3.5k sqft27 Lakeside Park, Dallas, TX 75225Sold
- $1,637,4003 bd3 ba3.6k sqft22 Lakeside Park, Dallas, TX 75225Off Market
- $100-- bd-- ba-- sqft22 Lakeside Park, Dallas, TX 75225Off Market
- $100-- bd-- ba-- sqft22 Lakeside Park, Dallas, TX 75225Off Market
Nearby schools
GreatSchools rating
- 6/10Preston Hollow Elementary SchoolGrades: PK-5Distance: 1.9 mi
- 5/10Benjamin Franklin Middle SchoolGrades: 6-8Distance: 1.9 mi
- 4/10Hillcrest High SchoolGrades: 9-12Distance: 1.7 mi
Schools provided by the listing agent
- Elementary: Prestonhol
- Middle: Benjamin Franklin
- High: Hillcrest
- District: Dallas ISD
Source: NTREIS. This data may not be complete. We recommend contacting the local school district to confirm school assignments for this home.
Get a cash offer in 3 minutes
Find out how much your home could sell for in as little as 3 minutes with a no-obligation cash offer.
Estimated market value
$3,351,200
Get a cash offer in 3 minutes
Find out how much your home could sell for in as little as 3 minutes with a no-obligation cash offer.
Estimated market value
$3,351,200
- Texas
- Dallas County
- Dallas
- 75225
- 25 Lakeside Park
