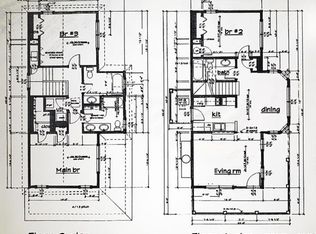
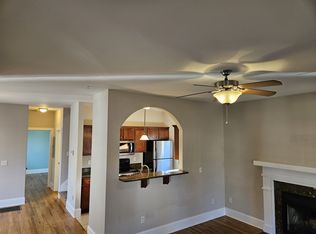
Discover the quintessential Asheville lifestyle in this stunning Arts and Crafts-style home, perfectly nestled in the highly sought-after Oakley area of East Asheville, slated to soon be the home of Hellbender (an outdoor music venue) and Asheville favorite All Day Darling. This residence seamlessly blends classic architectural charm with modern functionality. Step inside to an inviting, open-concept living area designed for comfort and effortless entertaining. The heart of the home is a spacious great room anchored by a cozy, wood-burning fireplace. Thoughtful built-in bookshelves flank the fireplace, providing both elegant storage and a touch of intellectual charm. This central space flows beautifully into the dedicated dining area, which is bathed in natural light, and connects directly to the well-appointed kitchen. The primary bedroom suite is a true sanctuary. Designed for tranquility, it boasts soaring vaulted ceilings that enhance the feeling of spaciousness and light. Large windows offer beautiful, private views overlooking backyard. The suite is completed by a private, en-suite bathroom, offering convenience and a dedicated space for relaxation. Enjoy the fresh mountain air from the back deck, an ideal space for dining al fresco. The backyard also features a charming fire-pit area, perfect for evening gatherings under the stars. The classic, welcoming front porch offers another delightful spot to relax and greet neighbors in this friendly community. Additional storage for tools, outdoor equipment, or hobbies is provided by a detached shed. The location of this home is truly unbeatable. Residents enjoy the convenience of being simply minutes away from major Asheville landmarks and essential destinations: Biltmore Village: Explore boutique shopping, fine dining, and historical architecture; Downtown Asheville: Access the vibrant arts scene, breweries, unique shops, and cultural attractions; Tunnel Road Corridor: Quick and easy access to all major shopping centers, grocery stores, and essential services. This Oakley gem offers the perfect blend of natural beauty, classic style, and metropolitan convenience, making it the ideal place to enjoy the very best of living in Asheville.
Closed
$462,000
25 Lamar Ave, Asheville, NC 28803
3beds
1,476sqft
Single Family Residence
Built in 2007
0.15 Acres Lot
$455,300 Zestimate®
$313/sqft
$2,330 Estimated rent
Home value
$455,300
$414,000 - $501,000
$2,330/mo
Zestimate® history
Owner options
List your home for rent
$2,330/mo
Rent Zestimate®
Find your next renter with Zillow Rental Manager. Plus, with online applications, you can quickly screen prospective tenants – for free.
$2,330/mo
Rent Zestimate®
Refinance and save
$2,718/mo
Est. payment
Refinancing to a lower rate could help reduce your monthly payments and save thousands over the life of the loan.
$2,718/mo
Est. payment
Explore your selling options
Work with a Zillow partner agent
Leverage their expertise and Zillow's premium Showcase listings to get your home seen by more buyers.
Get startedList with your own agent
Get your home in front of millions of buyers by listing it on Zillow.
Learn how to do itSell it yourself
Take full control of how buyers see your home on Zillow by listing For Sale by Owner (FSBO).
List your homeWhat's special
Cozy wood-burning fireplaceSoaring vaulted ceilingsClassic welcoming front porchWell-appointed kitchenPrivate en-suite bathroomSpacious great roomThoughtful built-in bookshelves
Zillow last checked:
Listing updated:
Listed by:
Shanda Richardson shanda.richardson@nestrealty.com,
Nest Realty Asheville
Bought with:
Michael Siegel
Town and Mountain Realty
Source: Canopy MLS as distributed by MLS GRID,MLS#: 4369614
Facts & features
Interior
Bedrooms & bathrooms
- Bedrooms: 3
- Bathrooms: 3
- Full bathrooms: 2
- 1/2 bathrooms: 1
Primary bedroom
- Level: Upper
Bedroom s
- Level: Upper
Bedroom s
- Level: Upper
Bathroom half
- Level: Main
Bathroom full
- Level: Upper
Bathroom full
- Level: Upper
Dining area
- Level: Main
Kitchen
- Level: Main
Laundry
- Level: Main
Living room
- Level: Main
Heating
- Heat Pump
Cooling
- Ceiling Fan(s), Heat Pump
Appliances
- Included: Dishwasher, Disposal, Dryer, Electric Oven, Electric Range, Exhaust Fan, Gas Water Heater, Washer
- Laundry: Main Level
Features
- Flooring: Tile, Wood
- Has basement: No
- Fireplace features: Living Room, Wood Burning
Interior area
- Total structure area: 1,476
- Total interior livable area: 1,476 sqft
- Finished area above ground: 1,476
- Finished area below ground: 0
Property
Parking
- Parking features: Driveway
- Has uncovered spaces: Yes
Features
- Levels: Two
- Stories: 2
- Patio & porch: Covered, Deck, Front Porch
- Fencing: Fenced
Lot
- Size: 0.15 Acres
- Features: Level, Wooded
Details
- Additional structures: Shed(s)
- Parcel number: 965764350100000
- Zoning: R-2
- Special conditions: Standard
Construction
Type & style
- Home type: SingleFamily
- Architectural style: Arts and Crafts
- Property subtype: Single Family Residence
Materials
- Hardboard Siding
- Foundation: Crawl Space
Condition
- New construction: No
- Year built: 2007
Utilities & green energy
- Sewer: Public Sewer
- Water: City
Community & HOA
Community
- Subdivision: Biltmore Terrace
HOA
- Has HOA: Yes
Location
- Region: Asheville
Financial & listing details
- Price per square foot: $313/sqft
- Tax assessed value: $469,000
- Annual tax amount: $2,190
- Date on market: 4/17/2026
- Cumulative days on market: 3 days
- Listing terms: Cash,Conventional,FHA,VA Loan
- Road surface type: Concrete, Paved
Price history
| Date | Event | Price |
|---|---|---|
| 5/22/2026 | Sold | $462,000-1.7%$313/sqft |
Source:  Canopy MLS as distributed by MLS GRID #4369614 Report a problem Canopy MLS as distributed by MLS GRID #4369614 Report a problem | ||
| 4/17/2026 | Listed for sale | $470,000+3.3%$318/sqft |
Source: Canopy MLS as distributed by MLS GRID #4369614 Report a problem | ||
| 11/16/2023 | Sold | $455,000$308/sqft |
Source: Canopy MLS as distributed by MLS GRID #4077031 Report a problem | ||
| 10/10/2023 | Listed for sale | $455,000+54.2%$308/sqft |
Source: Canopy MLS as distributed by MLS GRID #4077031 Report a problem | ||
| 8/30/2019 | Sold | $295,000-4.8%$200/sqft |
Source: Canopy MLS as distributed by MLS GRID #3515608 Report a problem | ||
| 7/19/2019 | Pending sale | $310,000$210/sqft |
Source: Beverly-Hanks Biltmore Park #3515608 Report a problem | ||
| 6/13/2019 | Listed for sale | $310,000$210/sqft |
Source: Beverly-Hanks Biltmore Park #3515608 Report a problem | ||
| 6/11/2019 | Pending sale | $310,000$210/sqft |
Source: Beverly-Hanks Biltmore Park #3515608 Report a problem | ||
| 6/8/2019 | Listed for sale | $310,000+55.8%$210/sqft |
Source: Beverly-Hanks Biltmore Park #3515608 Report a problem | ||
| 6/12/2012 | Listing removed | $199,000$135/sqft |
Source: Alpha Real Estate #513760 Report a problem | ||
| 5/5/2012 | Price change | $199,000-8.7%$135/sqft |
Source: Alpha Real Estate #513760 Report a problem | ||
| 4/12/2012 | Price change | $218,000-3.1%$148/sqft |
Source: Alpha Real Estate #513760 Report a problem | ||
| 2/20/2012 | Listed for sale | $225,000+17900%$152/sqft |
Source: Alpha Real Estate Report a problem | ||
| 4/6/2011 | Listing removed | $1,250$1/sqft |
Source: Alpha Real Estate Report a problem | ||
| 4/2/2011 | Listed for rent | $1,250$1/sqft |
Source: Alpha Real Estate Report a problem | ||
| 4/2/2011 | Listing removed | $1,250$1/sqft |
Source: Alpha Real Estate Report a problem | ||
| 3/19/2011 | Listed for sale | $1,250-99.5%$1/sqft |
Source: Alpha Real Estate Report a problem | ||
| 9/24/2007 | Sold | $261,000$177/sqft |
Source: Public Record Report a problem | ||
Public tax history
| Year | Property taxes | Tax assessment |
|---|---|---|
| 2025 | $2,190 +7.6% | $323,200 |
| 2024 | $2,036 +3.2% | $323,200 |
| 2023 | $1,973 +1.7% | $323,200 |
| 2022 | $1,941 | $323,200 |
| 2021 | $1,941 +17.6% | $323,200 +27.7% |
| 2020 | $1,650 +1.4% | $253,000 +1.4% |
| 2019 | $1,626 | $249,400 |
| 2018 | $1,626 | $249,400 +34.7% |
| 2017 | $1,626 | $185,100 |
| 2016 | $1,626 +22.5% | $185,100 |
| 2015 | $1,327 | $185,100 |
| 2014 | $1,327 | $185,100 |
| 2013 | -- | $185,100 +16.6% |
| 2012 | -- | $158,800 |
| 2011 | -- | $158,800 |
| 2010 | -- | $158,800 |
| 2009 | -- | $158,800 |
Find assessor info on the county website
Neighborhood: 28803
Nearby homes
- $423,9003 bd3 ba1.4k sqft33 Lamar Ave #29, Asheville, NC 28803Off Market
- $453,0004 bd3 ba1.5k sqft21 Lamar Ave, Asheville, NC 28803Sold

- $466,2003 bd3 ba1.4k sqft27 Lamar Ave, Asheville, NC 28803Off Market
- $605,0004 bd3 ba2.2k sqft19 Lamar Ave, Asheville, NC 28803Sold

- $90,0000.164 Acres0 Lamar Ave, Asheville, NC 28803Sold
- $343,5002 bd1 ba1.2k sqft10 Wentworth Ave, Asheville, NC 28803Off Market
- $455,0003 bd3 ba1.3k sqft22 Lamar Ave, Asheville, NC 28803Sold
- $31,1003 bd3 ba1.4k sqft31 Lamar Ave, Asheville, NC 28803Off Market
Nearby schools
GreatSchools rating
- 3/10Oakley ElementaryGrades: PK-5Distance: 0.8 mi
- 8/10A C Reynolds MiddleGrades: 6-8Distance: 1.9 mi
- 8/10A C Reynolds HighGrades: PK,9-12Distance: 1.9 mi
Schools provided by the listing agent
- Elementary: Oakley
- Middle: AC Reynolds
- High: AC Reynolds
Source: Canopy MLS as distributed by MLS GRID. This data may not be complete. We recommend contacting the local school district to confirm school assignments for this home.
Get a cash offer in 3 minutes
Find out how much your home could sell for in as little as 3 minutes with a no-obligation cash offer.
Estimated market value
$455,300
Get a cash offer in 3 minutes
Find out how much your home could sell for in as little as 3 minutes with a no-obligation cash offer.
Estimated market value
$455,300
- North Carolina
- Buncombe County
- Asheville
- 28803
- 25 Lamar Ave
Nearby cities
Nearby neighborhoods
Nearby zip codes
Other Asheville Topics
