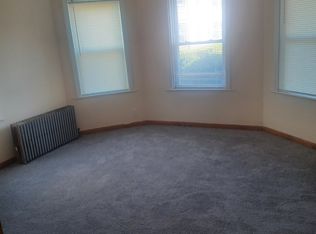
Charming Bungalow with character and style. This spacious 2-bedroom, 1-bathroom residence spans 1,125 square feet and sits on a generous double lot, offering the perfect blend of indoor comfort and outdoor living. Step inside to discover a thoughtfully designed open floor plan ideal for both daily living and entertaining. The home boasts: Beautiful crown moldings, gleaming hardwood floors, a cozy fireplace in the combined dining and living room, Built-in hutch for added storage and display. Updated bathroom with modern fixtures. New Roof and newer replacement windows for improved energy efficiency. Enjoy the best of outdoor living with a maintenance-free Trex deck overlooking the private, fully fenced in yard. Expansive double lot providing ample space for gardening, entertaining, and pet-friendly activities. Oversized shed with garage door for easy parking. Don't miss out!!!
Sold for $415,000
Street View
$415,000
25 Lansdowne St, Brockton, MA 02301
2beds
1,125sqft
Single Family Residence
Built in 1925
9,248 Square Feet Lot
$442,100 Zestimate®
$369/sqft
$3,036 Estimated rent
Home value
$442,100
$411,000 - $473,000
$3,036/mo
Zestimate® history
Owner options
List your home for rent
$3,036/mo
Rent Zestimate®
Find your next renter with Zillow Rental Manager. Plus, with online applications, you can quickly screen prospective tenants – for free.
$3,036/mo
Rent Zestimate®
Refinance and save
$2,743/mo
Est. payment
Refinancing to a lower rate could help reduce your monthly payments and save thousands over the life of the loan.
$2,743/mo
Est. payment
Explore your selling options
Work with a Zillow partner agent
Leverage their expertise and Zillow's premium Showcase listings to get your home seen by more buyers.
Get startedList with your own agent
Get your home in front of millions of buyers by listing it on Zillow.
Learn how to do itSell it yourself
Take full control of how buyers see your home on Zillow by listing For Sale by Owner (FSBO).
List your homeWhat's special
Zillow last checked:
Listing updated:
Listed by:
Betty Riaz 617-331-5466,
Pagan Realty Advisors 617-513-5491,
Betty Riaz 617-331-5466
Bought with:
Michael Ricardo
Keller Williams South Watuppa
Source: MLS PIN,MLS#: 73287586
Facts & features
Interior
Bedrooms & bathrooms
- Bedrooms: 2
- Bathrooms: 1
- Full bathrooms: 1
Primary bedroom
- Features: Ceiling Fan(s), Closet, Flooring - Wood
- Level: First
Bedroom 2
- Features: Ceiling Fan(s), Walk-In Closet(s), Balcony / Deck, Pocket Door
- Level: First
Dining room
- Level: First
Family room
- Features: Wood / Coal / Pellet Stove, Ceiling Fan(s), Closet/Cabinets - Custom Built, Flooring - Hardwood, High Speed Internet Hookup, Crown Molding
- Level: First
Kitchen
- Features: Ceiling Fan(s), Flooring - Laminate, Dining Area, Lighting - Overhead, Pocket Door
- Level: First
- Area: 96
- Dimensions: 16 x 6
Living room
- Features: Ceiling Fan(s), Decorative Molding
- Level: First
Heating
- Central, Steam, Natural Gas
Cooling
- Window Unit(s)
Appliances
- Included: Gas Water Heater, Range, Dishwasher, Microwave, Refrigerator, ENERGY STAR Qualified Dryer, ENERGY STAR Qualified Washer
- Laundry: In Basement, Electric Dryer Hookup, Washer Hookup
Features
- High Speed Internet
- Flooring: Wood, Vinyl, Hardwood
- Windows: Insulated Windows
- Basement: Full,Partially Finished,Walk-Out Access,Sump Pump,Concrete
- Number of fireplaces: 1
- Fireplace features: Family Room, Living Room
Interior area
- Total structure area: 1,125
- Total interior livable area: 1,125 sqft
Property
Parking
- Total spaces: 4
- Parking features: Detached, Storage, Workshop in Garage, Carriage Shed, Paved Drive, Off Street, Paved
- Garage spaces: 1
- Uncovered spaces: 3
Features
- Patio & porch: Porch, Porch - Enclosed, Patio, Enclosed
- Exterior features: Porch, Porch - Enclosed, Patio, Patio - Enclosed, Rain Gutters, Storage, Fenced Yard, Garden
- Fencing: Fenced
Lot
- Size: 9,248 Square Feet
- Features: Level
Details
- Foundation area: 900
- Parcel number: M:097 R:102 S:,962206
- Zoning: R2
Construction
Type & style
- Home type: SingleFamily
- Architectural style: Bungalow
- Property subtype: Single Family Residence
Materials
- Frame
- Foundation: Concrete Perimeter
- Roof: Shingle
Condition
- Year built: 1925
Utilities & green energy
- Electric: 110 Volts, Circuit Breakers
- Sewer: Public Sewer
- Water: Public
- Utilities for property: for Gas Range, for Gas Oven, for Electric Dryer, Washer Hookup
Green energy
- Energy efficient items: Thermostat
Community & HOA
Community
- Features: Public Transportation, Shopping, Park, Walk/Jog Trails, Golf, Bike Path, Highway Access, House of Worship
- Subdivision: Searles Brook
HOA
- Has HOA: No
Location
- Region: Brockton
Financial & listing details
- Price per square foot: $369/sqft
- Tax assessed value: $338,600
- Annual tax amount: $4,070
- Date on market: 8/15/2026
Price history
| Date | Event | Price |
|---|---|---|
| 2/14/2025 | Sold | $415,000$369/sqft |
Source: MLS PIN #73287586 Report a problem | ||
| 1/10/2025 | Price change | $415,000-1.7%$369/sqft |
Source: MLS PIN #73287586 Report a problem | ||
| 10/9/2024 | Price change | $422,000-3%$375/sqft |
Source: MLS PIN #73287586 Report a problem | ||
| 9/10/2024 | Listed for sale | $435,000+20.5%$387/sqft |
Source: MLS PIN #73287586 Report a problem | ||
| 6/27/2022 | Sold | $361,000+3.1%$321/sqft |
Source: MLS PIN #72975378 Report a problem | ||
| 5/3/2022 | Listed for sale | $350,000$311/sqft |
Source: MLS PIN #72975378 Report a problem | ||
Public tax history
| Year | Property taxes | Tax assessment |
|---|---|---|
| 2025 | $4,076 +0.1% | $336,600 -0.6% |
| 2024 | $4,070 +6.8% | $338,600 +15.3% |
| 2023 | $3,812 -2.3% | $293,700 +5.1% |
| 2022 | $3,903 +9.5% | $279,400 +13.6% |
| 2021 | $3,566 +5.8% | $245,900 +10.5% |
| 2020 | $3,372 -0.3% | $222,600 +2.3% |
| 2019 | $3,383 +15.6% | $217,700 +19.5% |
| 2018 | $2,926 +11.8% | $182,200 +12.1% |
| 2017 | $2,618 -1.2% | $162,600 +6.6% |
| 2016 | $2,649 +12.6% | $152,600 +17.7% |
| 2015 | $2,352 +7.5% | $129,600 +7.4% |
| 2014 | $2,188 +0.6% | $120,700 -6.3% |
| 2013 | $2,174 -5.9% | $128,800 -10.1% |
| 2012 | $2,311 +8.8% | $143,200 +3.1% |
| 2011 | $2,124 +20.9% | $138,900 +8.9% |
| 2010 | $1,757 | $127,600 |
Find assessor info on the county website
Neighborhood: 02301
Nearby homes
- $486,2004 bd1 ba1.5k sqft31 Lansdowne St, Brockton, MA 02301Off Market
- $649,9001 bd1 ba464 sqft35 Lansdowne St, Brockton, MA 02301Off Market
- $932,8009 bd3 ba3.4k sqft19 Lansdowne St, Brockton, MA 02301Off Market
- $547,000-- bd-- ba-- sqftLansdowne St, Brockton, MA 02303Off Market
- $--2 bd1 ba-- sqft32 Lansdowne St APT 2, Brockton, MA 02301Off Market
- $404,7002 bd1 ba-- sqft32 Lansdowne St APT 3, Brockton, MA 02301Off Market
- $--2 bd1 ba900 sqft32 Lansdowne St APT 4, Brockton, MA 02301Off Market
- $--2 bd1 ba900 sqft32 Lansdowne St APT 6, Brockton, MA 02301Off Market
Nearby schools
GreatSchools rating
- 5/10Louis F Angelo Elementary SchoolGrades: K-5Distance: 0.3 mi
- 6/10North Middle SchoolGrades: 6-8Distance: 0.5 mi
- 2/10Brockton High SchoolGrades: 9-12Distance: 2.5 mi
Schools provided by the listing agent
- Elementary: Brookfield
- Middle: North Middle
- High: Brockton High
Source: MLS PIN. This data may not be complete. We recommend contacting the local school district to confirm school assignments for this home.
Get a cash offer in 3 minutes
Find out how much your home could sell for in as little as 3 minutes with a no-obligation cash offer.
Estimated market value
$442,100
Get a cash offer in 3 minutes
Find out how much your home could sell for in as little as 3 minutes with a no-obligation cash offer.
Estimated market value
$442,100
- Massachusetts
- Plymouth County
- Brockton
- 02301
- 25 Lansdowne St
