Discover the perfect blend of comfort, convenience, and community, This condo has incredible bones and is ready and waiting for your own personal touches. Imagine stepping into a home where every detail is designed with your comfort and convenience in mind. Nestled in the heart of a vibrant 55+ community, this exquisite residence offers not just a place to live, but a lifestyle to embrace. Welcome to your dream home-where every day feels like a vacation. Experience elegant and spacious living from the moment you enter. You'll be captivated by the open and airy design of this remarkable home spanning 1576 square feet. The residence features a thoughtfully designed floor plan that combines elegance with functionality. The expansive living room invites relaxation and socializing, with its high ceilings and abundant natural light. Whether you're entertaining friends or enjoying a quiet evening, this space adapts to your needs seamlessly. As the heart of the home, the kitchen provides a spacious peninsula with room for seating, plenty of cabinet space with an open floor plan making it the perfect space for cooking all while entertaining your guests. Your private personal retreat awaits in the generous master suite. This serene haven features a spacious bedroom with large windows that offer peaceful views of the surrounding landscape, a walk in closet and a well-appointed bathroom. An additional bedroom and flex loft space comfortably accommodate guests or allow you to create y Additional Bedrooms and Flex Space Accommodate guests or create your ideal space with additional bedroom and versatile flex areas. Each room is designed with comfort and privacy in mind, featuring ample closet space and easy access to well-appointed bathrooms. Whether you envision a home office, a craft room, or a cozy guest suite, these spaces offer endless possibilities to suit your lifestyle. Outdoor Living Step outside and experience the joys of outdoor living in your private backyard. The beautifully landscaped space is perfect for gardening, relaxing with a good book, or hosting outdoor gatherings. The covered patio provides a shaded retreat where you can savor your morning coffee or enjoy evening sunsets in comfort. This serene outdoor area is an extension of your living space, offering a tranquil escape right at home. Exceptional Community Amenities One of the most compelling features of this property is its location within a premier 55+ community. This vibrant neighborhood is designed to enhance your lifestyle with a wealth of amenities and activities. Enjoy leisurely strolls along beautifully maintained paths. Convenience and Peace of Mind This home also offers the convenience of low-maintenance living. The homeowners' association takes care of exterior upkeep and landscaping, allowing you to spend more time enjoying the activities you love. Prime Location The location of this home adds another layer of appeal. Situated close to essential services and conveniences, you'll find shopping centers, medical facilities, and dining options just a short drive away.
Sold for $399,900
$399,900
25 Lantern Lane #25, Vernon, CT 06066
3beds
1,576sqft
Single Family Residence
Built in 2006
-- sqft lot
$449,500 Zestimate®
$254/sqft
$2,778 Estimated rent
Home value
$449,500
$427,000 - $472,000
$2,778/mo
Zestimate® history
Owner options
List your home for rent
$2,778/mo
Rent Zestimate®
Find your next renter with Zillow Rental Manager. Plus, with online applications, you can quickly screen prospective tenants – for free.
$2,778/mo
Rent Zestimate®
Refinance and save
$3,163/mo
Est. payment
Refinancing to a lower rate could help reduce your monthly payments and save thousands over the life of the loan.
$3,163/mo
Est. payment
Explore your selling options
Work with a Zillow partner agent
Leverage their expertise and Zillow's premium Showcase listings to get your home seen by more buyers.
Get startedList with your own agent
Get your home in front of millions of buyers by listing it on Zillow.
Learn how to do itSell it yourself
Take full control of how buyers see your home on Zillow by listing For Sale by Owner (FSBO).
List your homeWhat's special
Flex loft spaceHigh ceilingsPeaceful viewsAbundant natural lightSpacious peninsulaTranquil escapeGenerous master suite
Zillow last checked:
Listing updated:
Listed by:
Luis X. Velasquez 860-250-3055,
US Homes Realty, LLC 860-250-3055
Bought with:
Kelly Bedard, RES.0831528
Berkshire Hathaway NE Prop.
Source: Smart MLS,MLS#: 24045592
Facts & features
Interior
Bedrooms & bathrooms
- Bedrooms: 3
- Bathrooms: 2
- Full bathrooms: 2
Primary bedroom
- Features: Wall/Wall Carpet
- Level: Main
Bedroom
- Features: Wall/Wall Carpet
- Level: Main
Bedroom
- Level: Upper
Dining room
- Features: Ceiling Fan(s), Combination Liv/Din Rm
- Level: Main
Living room
- Features: Combination Liv/Din Rm, Wall/Wall Carpet
- Level: Main
Heating
- Forced Air, Natural Gas
Cooling
- Ceiling Fan(s), Central Air
Appliances
- Included: Electric Range, Microwave, Dishwasher, Washer, Dryer, Gas Water Heater, Water Heater
- Laundry: Main Level
Features
- Basement: Full,Unfinished,Interior Entry,Concrete
- Attic: Heated,Partially Finished,Floored,Walk-up
- Has fireplace: No
Interior area
- Total structure area: 1,576
- Total interior livable area: 1,576 sqft
- Finished area above ground: 1,576
Property
Parking
- Total spaces: 4
- Parking features: Attached, Paved, Off Street, Driveway, Garage Door Opener, Private
- Attached garage spaces: 2
- Has uncovered spaces: Yes
Features
- Patio & porch: Covered
Lot
- Features: Level
Details
- Additional structures: Gazebo
- Parcel number: 2524295
- Zoning: R-27
Construction
Type & style
- Home type: SingleFamily
- Architectural style: Cape Cod
- Property subtype: Single Family Residence
Materials
- Vinyl Siding
- Foundation: Concrete Perimeter
- Roof: Asphalt
Condition
- New construction: No
- Year built: 2006
Utilities & green energy
- Sewer: Public Sewer
- Water: Public
Community & HOA
Community
- Features: Adult Community 55, Near Public Transport, Medical Facilities
- Senior community: Yes
HOA
- Has HOA: Yes
- Amenities included: Guest Parking, Management
- Services included: Maintenance Grounds, Trash, Snow Removal
- HOA fee: $280 monthly
Location
- Region: Vernon Rockville
Financial & listing details
- Price per square foot: $254/sqft
- Tax assessed value: $176,810
- Annual tax amount: $6,204
- Date on market: 9/10/2024
Price history
| Date | Event | Price |
|---|---|---|
| 11/22/2024 | Sold | $399,900$254/sqft |
Source:  Smart MLS #24045592 Report a problem Smart MLS #24045592 Report a problem | ||
| 10/5/2024 | Price change | $399,900-5.9%$254/sqft |
Source: Smart MLS #24045592 Report a problem | ||
| 9/23/2024 | Price change | $424,900-2.3%$270/sqft |
Source: Smart MLS #24045592 Report a problem | ||
| 9/10/2024 | Listed for sale | $434,900+61.1%$276/sqft |
Source: Smart MLS #24045592 Report a problem | ||
| 11/13/2006 | Sold | $269,900$171/sqft |
Source: Smart MLS #G419081 Report a problem | ||
Public tax history
Tax history is unavailable.
Neighborhood: 06066
Nearby homes
- $399,0002 bd2 ba1.5k sqft25 Lantern Ln, Vernon, CT 06066Sold
- $397,5002 bd2 ba1.5k sqft26 Lantern Ln, Vernon, CT 06066Off Market
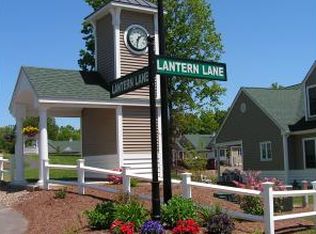
- $402,6002 bd2 ba1.5k sqft27 Lantern Ln, Vernon, CT 06066Off Market
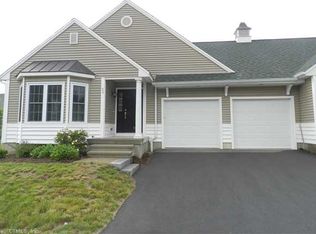
- $398,6002 bd2 ba1.8k sqft23 Lantern Ln, Vernon, CT 06066Off Market
- $430,0002 bd2 ba1.5k sqft24 Lantern Ln, Vernon, CT 06066Sold
- $430,0002 bd2 ba1.4k sqft24 Lantern Ln #24, Vernon Rockville, CT 06066Sold
- $412,6002 bd2 ba1.5k sqft24 Lantern Ln, Vernon Rockville, CT 06066Off Market
- $409,0002 bd2 ba1.6k sqft22 Lantern Ln, Vernon, CT 06066Sold
Nearby schools
GreatSchools rating
- 7/10Center Road SchoolGrades: PK-5Distance: 0.9 mi
- 7/10Vernon Center Middle SchoolGrades: 6-8Distance: 1.2 mi
- 3/10Rockville High SchoolGrades: 9-12Distance: 1.8 mi
Schools provided by the listing agent
- High: Rockville
Source: Smart MLS. This data may not be complete. We recommend contacting the local school district to confirm school assignments for this home.


Get pre-qualified for a loan
At Zillow Home Loans, we can pre-qualify you in as little as 5 minutes with no impact to your credit score.An equal housing lender. NMLS #10287.
Sell for more on Zillow
Get a Zillow Showcase℠ listing at no additional cost and you could sell for .
$449,500
2% more
+$8,990
With Zillow Showcase(estimated)
$458,490
- Connecticut
- Tolland County
- Vernon
- 06066
- 25 Lantern Lane Unit 25
Nearby cities
Nearby neighborhoods
Nearby zip codes
Other Vernon Topics
