Unique contemporary situated on 6.4 acres at the end of a quiet cul-de-sac. Gleaming hardwood floors greet you as you enter the great room w/ gas fireplace that flows seamlessly into the spacious kitchen & dining area. The gourmet kitchen features quartz countertop, high end SS appliances, & cherry cabinetry. The 1st floor primary suite has an office, bedroom with adjoining sunroom, spacious bath, & large walk-in closet w/ access to laundry room. There is also a convenient half bath & mudroom entrance from garage. An impressive staircase leads to the 2nd floor featuring two bedrooms, full bath, & an open den/library area. The walkout lower level offers a large open family room w/ 2nd gas fireplace surrounded by an ornate hand-carved mantel & bench, 4th bedroom, exercise room, full bath, & 4 storage/utility rooms. Central air & in-floor radiant heat provide year round comfort. Enjoy the outdoors on the composite deck, stone patio, or relax by the fire pit & enjoy the peaceful setting!
Pending
$589,900
25 Larchmont Rd, Owego, NY 13827
4beds
5,224sqft
Single Family Residence
Built in 2006
6.4 Acres Lot
$-- Zestimate®
$113/sqft
$-- HOA
What's special
Composite deckStone patioSpacious bathExercise roomBedroom with adjoining sunroomWalkout lower levelFire pit
- 72 days
- 46
- 0
Likely to sell faster than
Zillow last checked:
Listing updated:
Listed by:
HOWARD HANNA 607-754-2600,
Thomas A. Bronk
Source: GBMLS,MLS#: 336834 Originating MLS: Greater Binghamton Association of REALTORS
Originating MLS: Greater Binghamton Association of REALTORSFacts & features
Interior
Bedrooms & bathrooms
- Bedrooms: 4
- Bathrooms: 4
- Full bathrooms: 3
- 1/2 bathrooms: 1
Primary bedroom
- Level: First
- Dimensions: 18 X 16
Bedroom
- Level: Second
- Dimensions: 15 X 12
Bedroom
- Level: Second
- Dimensions: 13 X 12
Bedroom
- Level: Lower
- Dimensions: 16 X 15
Primary bathroom
- Level: First
- Dimensions: 22 X 11
Bathroom
- Level: Second
- Dimensions: 12 X 11
Bathroom
- Level: Lower
- Dimensions: 10 X 8
Bonus room
- Level: First
- Dimensions: 10 X 10
Bonus room
- Level: Second
- Dimensions: 11 X 9
Dining room
- Level: First
- Dimensions: 13 X 11
Exercise room
- Level: Lower
- Dimensions: 22 X 15
Family room
- Level: Lower
- Dimensions: 33 X 27
Foyer
- Level: First
- Dimensions: 11 X 8
Foyer
- Level: First
- Dimensions: 17 X 10
Great room
- Level: First
- Dimensions: 27 X 20
Half bath
- Level: First
- Dimensions: 7 X 4
Kitchen
- Level: First
- Dimensions: 15 X 13
Laundry
- Level: First
- Dimensions: 17 X 10
Office
- Level: First
- Dimensions: 16 X 12
Heating
- Baseboard, Radiant
Cooling
- Central Air, Ceiling Fan(s)
Appliances
- Included: Dryer, Dishwasher, Free-Standing Range, Disposal, Gas Water Heater, Refrigerator, Range Hood, Washer
- Laundry: Washer Hookup, Dryer Hookup, GasDryer Hookup
Features
- Cathedral Ceiling(s), Pantry, Skylights, Vaulted Ceiling(s), Walk-In Closet(s)
- Flooring: Carpet, Hardwood, Tile
- Windows: Insulated Windows, Skylight(s)
- Basement: Walk-Out Access
- Number of fireplaces: 2
- Fireplace features: Family Room, Gas, Great Room
Interior area
- Total interior livable area: 5,224 sqft
- Finished area above ground: 3,178
- Finished area below ground: 2,046
Video & virtual tour
Property
Parking
- Total spaces: 3
- Parking features: Attached, Driveway, Electricity, Garage, Three Car Garage, Garage Door Opener, Oversized
- Attached garage spaces: 3
Features
- Patio & porch: Covered, Deck, Enclosed, Open, Patio, Porch
- Exterior features: Deck, Landscaping, Patio
Lot
- Size: 6.4 Acres
- Dimensions: 50F & 106F
- Features: Cul-De-Sac, Level, Wooded
Details
- Parcel number: 49308911801500020010020000
Construction
Type & style
- Home type: SingleFamily
- Architectural style: Contemporary
- Property subtype: Single Family Residence
Materials
- Vinyl Siding
- Foundation: Basement
Condition
- Year built: 2006
Utilities & green energy
- Sewer: Public Sewer
- Water: Public
Community & HOA
Location
- Region: Owego
Financial & listing details
- Price per square foot: $113/sqft
- Tax assessed value: $247,200
- Annual tax amount: $12,552
- Date on market: 7/14/2026
- Listing agreement: Exclusive Right To Sell
- Inclusions: CARBON MONOXIDE DETECTOR, SMOKE DETECTORS
- Ownership: ESTATE
Estimated market value
Not available
Estimated sales range
Not available
Not available
Price history
| Date | Event | Price |
|---|---|---|
| 8/21/2026 | Pending sale | $589,900$113/sqft |
Source:  GBMLS #336834 Report a problem GBMLS #336834 Report a problem | ||
| 7/21/2026 | Contingent | $589,900$113/sqft |
Source: GBMLS #336834 Report a problem | ||
| 7/14/2026 | Listed for sale | $589,900+38.8%$113/sqft |
Source: GBMLS #336834 Report a problem | ||
| 8/6/2020 | Sold | $425,000$81/sqft |
Source: Public Record Report a problem | ||
| 5/29/2020 | Sold | $425,000+431.3%$81/sqft |
Source: GBMLS #302792 Report a problem | ||
| 2/3/2005 | Sold | $80,000$15/sqft |
Source: Public Record Report a problem | ||
Public tax history
| Year | Property taxes | Tax assessment |
|---|---|---|
| 2025 | -- | $247,200 |
| 2024 | -- | $247,200 |
| 2023 | -- | $247,200 |
| 2022 | -- | $247,200 |
| 2021 | -- | $247,200 |
| 2020 | -- | $247,200 |
| 2019 | -- | $247,200 |
| 2018 | -- | $247,200 +1.9% |
| 2017 | $10,363 | $242,500 |
| 2016 | -- | $242,500 |
| 2015 | -- | $242,500 |
| 2014 | -- | $242,500 |
| 2013 | -- | $242,500 |
| 2012 | -- | $242,500 |
| 2011 | -- | $242,500 |
| 2010 | -- | $242,500 |
| 2009 | -- | $242,500 |
| 2008 | -- | $242,500 +350.7% |
| 2007 | -- | $53,800 +348.3% |
| 2006 | -- | $12,000 +192.7% |
| 2005 | -- | $4,100 |
| 2004 | -- | $4,100 +720% |
| 2002 | -- | $500 |
| 2001 | -- | $500 |
| 2000 | -- | $500 |
Find assessor info on the county website
Monthly payment
Climate risks
Neighborhood: 13827
Nearby schools
Schools provided by the listing agent
- Elementary: Owego
- District: Owego Apalachin
Source: GBMLS. This data may not be complete. We recommend contacting the local school district to confirm school assignments for this home.
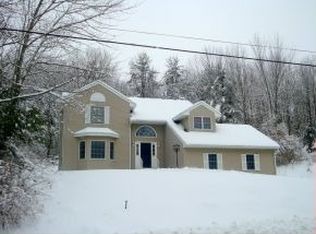
Similar homes
- $550,0004 bd3 ba3.1k sqft1588 Straits Corners Rd, Owego, NY 13827For Sale
 MLS ID #337806, Kay H. Graves, Listing by: EXIT REALTY HOMEWARD BOUND. GBMLS
 - $589,0005 bd4 ba4.3k sqft1914 Settle Rd, Newark Valley, NY 13811For Sale
 MLS ID #336319, Roger L Katchuk, Listing by: FIRST TIOGA REALTY LLC. GBMLS
 - $309,9004 bd3 ba2.8k sqft310 Main St, Owego, NY 13827For Sale
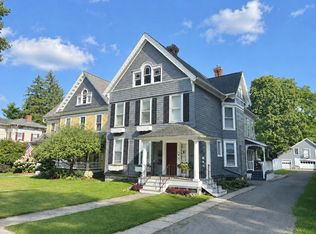 MLS ID #337185, Thomas A. Bronk, Listing by: HOWARD HANNA. GBMLS
 - $299,9003 bd3 ba2.6k sqft1399 Carmichael Rd, Owego, NY 13827For Sale
 MLS ID #337920, Noelle R Chaploney, Listing by: Warren Real Estate. GBMLS
 - $589,9003 bd3 ba2.9k sqft2615 Lockwood Run Rd, Lockwood, NY 14859For Sale
 MLS ID #R1680160, Timothy G. Kent, Listing by: Whitetail Properties Real Estate, LLC. NYSAMLSs
 - $579,0006 bd3 ba4.2k sqft416 Chemung St, Waverly, NY 14892For SaleMLS ID #R1713693, Stephanie Rogers Robinson, Listing by: IVRE Hometown. NYSAMLSs
