One-of-a kind custom stone/cedar contemporary on one of Medford's most desired private streets with no thru traffic. This gorgeous home features an amazing open floor plan, first floor primary bedroom suite and backs to endless acres of protected forest. Built with the finest materials, the 30+ year Timberline roof (2016) is still under warranty. There are Anderson windows and doors throughout, two gas fireplaces, exposed beams and recessed lighting in virtually every room on both floors. You'll be greeted by a stunning stone wall in the foyer and face the soaring ceilings, skylights and stone fireplace in the Living Rm. The custom wet bar, complete with fridge, icemaker, wine rack and locked liquor storage is tucked behind the stairs and is a favorite hangout spot when entertaining. The Dining Rm shares the stone wall with the foyer and is open to the rest of the main floor. The Kitchen offers granite countertops and backsplash, Subzero Fridge w/new compressor (2021), Jenn-Air downdraft cooktop w/grill insert in the island and stainless steel appliances. The Breakfast Rm is adjacent to the breathtaking 400-gallon pond with two waterfalls (rebuilt in 2020), which was once featured in Design NJ magazine! The pond is low-maintenance and has water access within the pond area for ease of plant care. Watch the snow outside in the winter while enjoying the waterfalls and fish all year... "truly "zen". The Family Rm also shares views of the pond, has a gas fireplace and exits to the huge two-level deck. The main floor Primary Suite is separated from the Bath by a glass pocket door. The Bath offers tumbled marble floors, a skylight, double sinks, dressing area and walk-in closet. Upstairs, there are hardwood floors throughout except for Bedrooms 2 & 3 which are carpeted. The first Bonus Rm at the top of the stairs, currently used as an art studio, has access to the huge, floored walk-in attic. At the end of the hall is Bedroom 4 w/built-in shelving, access to the remodeled Jack & Jill Bath w/double sinks, granite countertop, tub/shower combo and access to Bonus Rm 2 w/skylights and can be used for whatever you desire... game room, gym, office? Bedroom 3 shares the Jack & Jill Bath, and Bedroom 2 has it's own private bath. All bedrooms have ample closet storage and there is an additional large storage closet in the hall. The 3-car side entry garage enters into the main floor Laundry. Outside, the 44-ft deck offers endless views of the forest. This home also features 2-zone HVAC, security system, low-voltage landscape lighting and 7-zone sprinkler system. There is an immaculate concrete crawl space, accessible from Bilco doors, that runs under the entire home and provides tons of storage. It also houses the main floor heater (11/2016) and tankless hot water system. Rarely does a home come along with this quality of craftsmanship, a wide open floor plan for entertaining and a first floor primary suite in such a stunning setting where the deer will greet you daily. An excellent school system and close to all major highways. Owner is licensed Real Estate Agent.
Sold for $799,900
$799,900
25 Larsen Park Dr, Medford, NJ 08055
4beds
3,673sqft
Single Family Residence
Built in 1986
1.01 Acres Lot
$935,600 Zestimate®
$218/sqft
$5,651 Estimated rent
Home value
$935,600
$879,000 - $1.00M
$5,651/mo
Zestimate® history
Owner options
List your home for rent
$5,651/mo
Rent Zestimate®
Find your next renter with Zillow Rental Manager. Plus, with online applications, you can quickly screen prospective tenants – for free.
$5,651/mo
Rent Zestimate®
Refinance and save
$5,643/mo
Est. payment
Refinancing to a lower rate could help reduce your monthly payments and save thousands over the life of the loan.
$5,643/mo
Est. payment
Explore your selling options
Work with a Zillow partner agent
Leverage their expertise and Zillow's premium Showcase listings to get your home seen by more buyers.
Get startedList with your own agent
Get your home in front of millions of buyers by listing it on Zillow.
Learn how to do itSell it yourself
Take full control of how buyers see your home on Zillow by listing For Sale by Owner (FSBO).
List your homeWhat's special
Gas fireplaceStone fireplaceDressing areaDouble sinksJenn-air downdraft cooktopCustom wet barLow-voltage landscape lighting
Zillow last checked:
Listing updated:
Listed by:
Linda McLaughlin 609-506-7100,
BHHS Fox & Roach-Marlton
Bought with:
Sam Lepore, RS355976
Keller Williams Realty - Moorestown
Source: Bright MLS,MLS#: NJBL2052358
Facts & features
Interior
Bedrooms & bathrooms
- Bedrooms: 4
- Bathrooms: 4
- Full bathrooms: 3
- 1/2 bathrooms: 1
- Main level bathrooms: 4
- Main level bedrooms: 4
Rooms
- Room types: Living Room, Dining Room, Primary Bedroom, Bedroom 2, Bedroom 4, Kitchen, Family Room, Breakfast Room, Laundry, Solarium, Bonus Room, Primary Bathroom
Basement
- Area: 0
Heating
- Central, Forced Air, Programmable Thermostat, Natural Gas
Cooling
- Central Air, Ceiling Fan(s), Attic Fan, Programmable Thermostat, Electric
Appliances
- Included: Microwave, Down Draft, Dishwasher, Disposal, Dryer, Energy Efficient Appliances, Extra Refrigerator/Freezer, Self Cleaning Oven, Oven, Stainless Steel Appliance(s), Washer, Tankless Water Heater
- Laundry: Main Level, Laundry Room
Features
- Bar, Upgraded Countertops, Soaking Tub, Recessed Lighting, Primary Bath(s), Kitchen Island, Kitchen - Gourmet, Formal/Separate Dining Room, Open Floorplan, Exposed Beams, Ceiling Fan(s), Built-in Features
- Flooring: Hardwood, Marble, Tile/Brick, Wood
- Doors: Six Panel
- Windows: Skylight(s), Wood Frames, Energy Efficient
- Has basement: No
- Number of fireplaces: 2
- Fireplace features: Gas/Propane, Stone, Other
Interior area
- Total structure area: 3,673
- Total interior livable area: 3,673 sqft
- Finished area above ground: 3,673
- Finished area below ground: 0
Property
Parking
- Total spaces: 9
- Parking features: Garage Faces Side, Garage Door Opener, Driveway, Attached, Off Street
- Attached garage spaces: 3
- Has uncovered spaces: Yes
Accessibility
- Accessibility features: None
Features
- Levels: Two
- Stories: 2
- Exterior features: Lighting, Flood Lights, Rain Gutters, Underground Lawn Sprinkler
- Pool features: None
- Has view: Yes
- View description: Trees/Woods
Lot
- Size: 1.01 Acres
- Features: Backs to Trees, No Thru Street, Wooded, Adjoins National Forest
Details
- Additional structures: Above Grade, Below Grade
- Parcel number: 2005507 0100004 13
- Zoning: RGD2
- Special conditions: Standard
Construction
Type & style
- Home type: SingleFamily
- Architectural style: Contemporary
- Property subtype: Single Family Residence
Materials
- Stone, Cedar
- Foundation: Crawl Space
- Roof: Shingle
Condition
- Very Good
- New construction: No
- Year built: 1986
Details
- Builder model: Custom
Utilities & green energy
- Sewer: On Site Septic
- Water: Well
- Utilities for property: Underground Utilities, Cable
Community & HOA
Community
- Security: Security System
- Subdivision: Timber Rise
HOA
- Has HOA: No
Location
- Region: Medford
- Municipality: MEDFORD TWP
Financial & listing details
- Price per square foot: $218/sqft
- Tax assessed value: $452,600
- Annual tax amount: $14,709
- Date on market: 9/7/2023
- Listing agreement: Exclusive Right To Sell
- Listing terms: Cash,Conventional
- Inclusions: Pond Equipment & Fish. All Appliances. Some Furniture And Art Negotiable,
- Exclusions: Personal Belongings.
- Ownership: Fee Simple
Price history
| Date | Event | Price |
|---|---|---|
| 3/14/2024 | Sold | $799,900$218/sqft |
Source:  Bright MLS #NJBL2052358 Report a problem Bright MLS #NJBL2052358 Report a problem | ||
| 1/20/2024 | Pending sale | $799,900$218/sqft |
Source: Bright MLS #NJBL2052358 Report a problem | ||
| 1/16/2024 | Contingent | $799,900$218/sqft |
Source: Bright MLS #NJBL2052358 Report a problem | ||
| 1/3/2024 | Price change | $799,900-3%$218/sqft |
Source: Bright MLS #NJBL2052358 Report a problem | ||
| 10/11/2023 | Price change | $825,000-1.7%$225/sqft |
Source: Bright MLS #NJBL2052358 Report a problem | ||
| 9/7/2023 | Listed for sale | $839,000+42.2%$228/sqft |
Source: Bright MLS #NJBL2052358 Report a problem | ||
| 11/2/2018 | Listing removed | $589,900$161/sqft |
Source: BHHS Fox & Roach - Marlton-Voorhees Home Marketing Center #1002004508 Report a problem | ||
| 7/9/2018 | Price change | $589,900-0.9%$161/sqft |
Source: BHHS Fox & Roach - Marlton-Voorhees Home Marketing Center #1002004508 Report a problem | ||
| 3/7/2018 | Price change | $595,000-0.8%$162/sqft |
Source: Bhhs Fox & Roach-Marlton #1004478965 Report a problem | ||
| 1/17/2018 | Listed for sale | $599,900$163/sqft |
Source: Bhhs Fox & Roach-Marlton #1004478965 Report a problem | ||
| 11/13/2017 | Listing removed | $599,900$163/sqft |
Source: Bhhs Fox & Roach-Marlton #1001752373 Report a problem | ||
| 10/18/2017 | Price change | $599,900-1.7%$163/sqft |
Source: BHHS Fox & Roach-Marlton #6959184 Report a problem | ||
| 7/7/2017 | Price change | $610,000-1.5%$166/sqft |
Source: BHHS Fox & Roach-Marlton #6959184 Report a problem | ||
| 5/19/2017 | Price change | $619,000-1%$169/sqft |
Source: BHHS Fox & Roach-Marlton #6959184 Report a problem | ||
| 4/10/2017 | Listed for sale | $625,000-0.6%$170/sqft |
Source: BHHS Fox & Roach-Marlton #6959184 Report a problem | ||
| 12/9/2016 | Listing removed | $629,000$171/sqft |
Source: Berkshire Hathaway HomeServices Fox & Roach, REALTORS #6828162 Report a problem | ||
| 10/13/2016 | Price change | $629,000-1.7%$171/sqft |
Source: Berkshire Hathaway HomeServices Fox & Roach, REALTORS #6828162 Report a problem | ||
| 9/13/2016 | Price change | $639,900-1.4%$174/sqft |
Source: Berkshire Hathaway HomeServices Fox & Roach, REALTORS #6828162 Report a problem | ||
| 7/16/2016 | Listed for sale | $649,000+82.8%$177/sqft |
Source: Berkshire Hathaway HomeServices Fox & Roach #6828162 Report a problem | ||
| 2/24/1998 | Sold | $355,000$97/sqft |
Source: Public Record Report a problem | ||
Public tax history
| Year | Property taxes | Tax assessment |
|---|---|---|
| 2025 | $16,063 +7% | $452,600 |
| 2024 | $15,017 | $452,600 |
| 2023 | -- | $452,600 |
| 2022 | $14,710 +0.6% | $452,600 |
| 2021 | $14,628 +2% | $452,600 |
| 2020 | $14,343 +1.4% | $452,600 |
| 2019 | $14,144 +0.7% | $452,600 |
| 2018 | $14,040 +0.3% | $452,600 |
| 2017 | $13,994 +1.5% | $452,600 |
| 2016 | $13,786 +3.1% | $452,600 |
| 2015 | $13,365 +3.4% | $452,600 |
| 2014 | $12,926 +3.6% | $452,600 |
| 2013 | $12,483 -18.8% | $452,600 |
| 2012 | $15,377 +1.4% | $452,600 +31.6% |
| 2011 | $15,160 +2.3% | $344,000 |
| 2010 | $14,820 +0.7% | $344,000 |
| 2009 | $14,713 -0.8% | $344,000 |
| 2008 | $14,826 +3.6% | $344,000 |
| 2007 | $14,314 +5.4% | $344,000 |
| 2006 | $13,585 +3.7% | $344,000 |
| 2005 | $13,103 +8% | $344,000 |
| 2004 | $12,136 | $344,000 |
| 2003 | -- | $344,000 |
| 2002 | -- | $344,000 |
| 2001 | -- | $344,000 |
Find assessor info on the county website
Neighborhood: 08055
Nearby homes
- $840,100-- bd-- ba3.7k sqft27 Larsen Park Dr, Medford, NJ 08055Off Market
- $994,9005 bd4 ba4.6k sqft23 Larsen Park Dr, Medford, NJ 08055Off Market
- $809,1004 bd2 ba999 sqft20 Larsen Park Dr, Medford, NJ 08055Off Market
- $768,5004 bd4 ba3.3k sqft22 Larsen Park Dr, Medford, NJ 08055Off Market
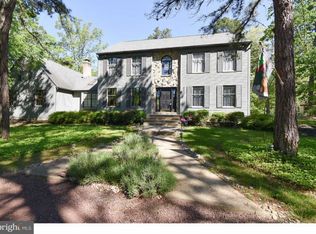
- $775,8004 bd3 ba2.5k sqft18 Larsen Park Dr, Medford, NJ 08055Off Market
- $1,379,1005 bd5 ba5.7k sqft21 Larsen Park Dr, Medford, NJ 08055Off Market
- $782,900-- bd-- ba3.2k sqft24 Larsen Park Dr, Medford, NJ 08055Off Market
- $884,3004 bd4 ba3.3k sqft10 Larsen Park Dr, Medford, NJ 08055Off Market
Nearby schools
GreatSchools rating
- 8/10Cranberry Pines Elementary SchoolGrades: PK-5Distance: 0.5 mi
- 5/10Medford Township Memorial SchoolGrades: PK,7-8Distance: 3 mi
- 7/10Shawnee High SchoolGrades: 9-12Distance: 3.6 mi
Schools provided by the listing agent
- Elementary: Cranberry Pine E.s.
- Middle: Medford Township Memorial
- High: Shawnee H.s.
- District: Medford Township Public Schools
Source: Bright MLS. This data may not be complete. We recommend contacting the local school district to confirm school assignments for this home.
Get a cash offer in 3 minutes
Find out how much your home could sell for in as little as 3 minutes with a no-obligation cash offer.
Estimated market value
$935,600
Get a cash offer in 3 minutes
Find out how much your home could sell for in as little as 3 minutes with a no-obligation cash offer.
Estimated market value
$935,600
- New Jersey
- Burlington County
- Medford Township
- 08055
- 25 Larsen Park Dr
Nearby cities
Nearby zip codes
Other Medford Township Topics
- Apartments for Rent in 08055
- Houses for Sale in 08055
- Houses for Rent in 08055
- 08055 Real Estate
- Medford Township Condos
- Houses for Sale in Medford Township
- Newest Listings in Medford Township
- Medford Township Home Values
- Medford Township Real Estate Agents
- Medford Township Refinance
- Medford Township Mortgage Rates
