Skip main navigation
Off market
  • $548,400

    25 Laughing Gull Drive, Beaufort, SC 29907

    4beds
    2,169sqft
    Single Family Residence
    Built in 2013
    0.34 Acres Lot
    $548,400 Zestimate®
    $253/sqft
    $-- Estimated rent

    Home value

    $548,400

    $510,000 - $592,000

    Not available

    Zestimate® history
    Loading
    Loading...

    Owner options

    List your home for rent

    Find your next renter with Zillow Rental Manager. Plus, with online applications, you can quickly screen prospective tenants – for free.

    Learn more
    Refinance and save

    $3,196/mo

    Est. payment

    Refinancing to a lower rate could help reduce your monthly payments and save thousands over the life of the loan.

    See today's rates

    $3,196/mo

    Est. payment

    Explore your selling options

    Work with a Zillow partner agent

    Leverage their expertise and Zillow's premium Showcase listings to get your home seen by more buyers.

    Get started

    List with your own agent

    Get your home in front of millions of buyers by listing it on Zillow.

    Learn how to do it

    Sell it yourself

    Take full control of how buyers see your home on Zillow by listing For Sale by Owner (FSBO).

    List your home

    What's special

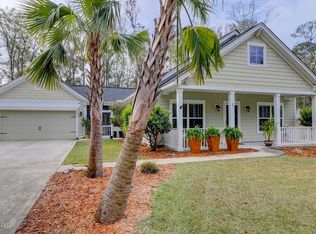
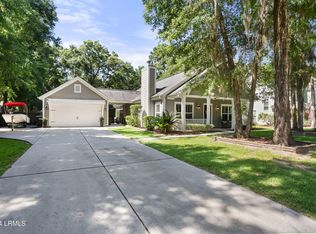
    Welcome to 25 Laughing Gull, the absolute pride of ownership! Extremely well maintained and immaculate four-bedroom home on 1/3 acre with no neighbor across the street, located in the desirable family-friendly Somerset Point waterfront community. This house has close to $20,000 in upgrades!! The foyer opens to a huge living room with lots of windows and beautiful engineered wood floors. The spacious gourmet kitchen features 42” cherry cabinets with crown molding, stainless steel appliances, granite counter tops, a quiet Bosch dishwasher, a breakfast bar, pantry, tiled back splash. There is also a formal dining room which could serve as a home office too. The 1st floor huge owners master suite easily accommodates king size furniture, and features a tray ceiling in the bedroom, a large walk-in closet, a big frameless shower, garden tub and dual vanities. From the kitchen/dining area, Doors opens to the private screened in porch facing a nice big fully fenced backyard. Other upgrades include crown molding, custom plantation shutters throughout, gutters all the way around, irrigation system front and back and a black aluminum fence. This home comes with a convenient two-car over sized attached garage. Ideal location: minutes away from the best schools, shopping, 10 minute drive to the Historic District and restaurants. This material is based upon information, which we consider reliable, but because it has been supplied by third parties, we cannot represent that it is accurate or complete, and it should not be relied upon as such. This offering is subject to errors, omissions, change of price or withdrawal without notice.

    This property is not currently displayed as for sale or rent on Zillow. This may be different from what's on other websites or public sources.

    Zillow last checked:

    Listing updated:

    Listed by:

    Corinne Woodman 843-379-1400,

    Ballenger Realty

    Bought with:

    Colleen Baisley, 38211

    Lowcountry Real Estate

    Source: Lowcountry Regional MLS,MLS#: 156335MLS Logo

    Facts & features

    Interior

    Bedrooms & bathrooms
    • Bedrooms: 4
    • Bathrooms: 4
    • Full bathrooms: 3
    • 1/2 bathrooms: 1
    Heating
    • Electric, Central, Heat Pump
    Cooling
    • Electric, Central Air, Heat Pump
    Appliances
    • Included: Dishwasher, Disposal, Microwave, Refrigerator
    Features
    • Flooring: Carpet, Wood, Tile
    • Windows: Thermo-Panes
    • Has basement: No
    Interior area
    • Total structure area: 2,169
    • Total interior livable area: 2,169 sqft

    Property

    Parking
    • Parking features: Attached, Garage, Garage Door Opener
    • Has attached garage: Yes
    Features
    • Levels: Two
    • Patio & porch: Patio, Porch, Screened Porch
    • Exterior features: Rain Gutters
    • Waterfront features: None
    Lot
    • Size: 0.34 Acres
    Details
    • Parcel number: R20000500a00950000
    • Zoning description: PUD
    • Other equipment: Irrigation System

    Construction

    Type & style
    • Home type: SingleFamily
    • Property subtype: Single Family Residence
    Materials
    • Frame
    • Foundation: Slab
    • Roof: Composition
    Condition
    • Year built: 2013

    Utilities & green energy

    • Sewer: Public Sewer
    • Water: Public
    • Utilities for property: Cable Available

    Community & HOA

    Location
    • Region: Beaufort

    Financial & listing details

    • Price per square foot: $253/sqft
    • Annual tax amount: $1,643
    • Date on market: 3/22/2018
    • Cumulative days on market: 73 days
    • Listing terms: VA Loan,Cash,FHA,Conventional

    Price history

    DateEventPrice
    5/31/2018Sold$320,000+12.3%$148/sqft
    Source: Lowcountry Regional MLS #156335 Report a problem
    12/11/2015Sold$284,975+13.6%$131/sqft
    Source: Lowcountry Regional MLS #145393 Report a problem
    5/10/2013Sold$250,795$116/sqft
    Source: Lowcountry Regional MLS #134884 Report a problem

    Public tax history

    Tax history is unavailable.

    Neighborhood: 29907

    Nearby schools

    GreatSchools rating
    Get a cash offer in 3 minutes
    Find out how much your home could sell for in as little as 3 minutes with a no-obligation cash offer.
    Estimated market value
    $548,400
    Get a cash offer in 3 minutes
    Find out how much your home could sell for in as little as 3 minutes with a no-obligation cash offer.
    Estimated market value
    $548,400