Skip main navigation
Closed
  • $512,000

    25 Laughry Ln, Palos Park, IL 60464

    3beds
    2,822sqft
    Townhouse, Duplex, Single Family Residence
    Built in 2001
    4,687 Square Feet Lot
    $585,000 Zestimate®
    $181/sqft
    $3,346 Estimated rent

    Home value

    $585,000

    $556,000 - $614,000

    $3,346/mo

    Zestimate® history
    Loading
    Loading...

    Owner options

    List your home for rent

    $3,346/mo

    Rent Zestimate®

    Find your next renter with Zillow Rental Manager. Plus, with online applications, you can quickly screen prospective tenants – for free.

    Learn more

    $3,346/mo

    Rent Zestimate®

    Refinance and save

    $4,018/mo

    Est. payment

    Refinancing to a lower rate could help reduce your monthly payments and save thousands over the life of the loan.

    See today's rates

    $4,018/mo

    Est. payment

    Explore your selling options

    Work with a Zillow partner agent

    Leverage their expertise and Zillow's premium Showcase listings to get your home seen by more buyers.

    Get started

    List with your own agent

    Get your home in front of millions of buyers by listing it on Zillow.

    Learn how to do it

    Sell it yourself

    Take full control of how buyers see your home on Zillow by listing For Sale by Owner (FSBO).

    List your home

    What's special

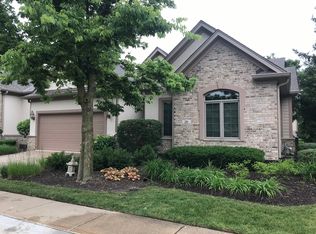
    This unique home is located in the quiet McCord Place neighborhood, close to Palos Park's forest walking trails and a short drive from Orland Park shopping. This exceptional two-story townhouse features 3 bedrooms and 2.5 bathrooms. The open layout has high 12-foot ceilings and new skylights that fill the space with sunlight. The dining room is spacious, and there's a built-in wet bar. The great room has a cozy corner fireplace, and the kitchen boasts a long skylight and decorative lighting over the extended island with seating. There's also a bonus sunroom with lots of windows and access to the outdoor patio, offering privacy and open views. The primary bedroom has a sitting area, walk-in closet, and a luxurious bathroom with a jetted tub and dual sinks. The second level has a roomy loft area. The laundry room on the main level includes new appliances and extra storage. The home has been updated with a new roof, windows, New Carrier A/C & furnace, 75 Gallon HWH, , and has been freshly painted. Framed unfinished out basement with electric & 10 ft tall ceilings. Aprox 1200 sqft of unfinished space that you can customize to your liking. This maintenance-free community with low HOAs is part of excellent school districts and offers security with limited access. It's a wonderful and rare opportunity to make this your home!

    Zillow last checked:

    Listing updated:

    Listing courtesy of:

    Arthur Tomczak, ABR,SFR 708-250-9308,

    Vylla Home

    Bought with:

    Steve Jasinski

    Berkshire Hathaway HomeServices Chicago

    Steve Jasinski

    Berkshire Hathaway HomeServices Chicago

    Source: MRED as distributed by MLS GRID,MLS#: 11897400MLS Logo

    Facts & features

    Interior

    Bedrooms & bathrooms
    • Bedrooms: 3
    • Bathrooms: 3
    • Full bathrooms: 2
    • 1/2 bathrooms: 1
    Primary bedroom
    • Features: Window Treatments (Double Pane Windows, Curtains/Drapes), Bathroom (Full)
    • Level: Main
    • Area: 252 Square Feet
    • Dimensions: 14X18
    Bedroom 2
    • Features: Window Treatments (Double Pane Windows, Curtains/Drapes)
    • Level: Second
    • Area: 180 Square Feet
    • Dimensions: 15X12
    Bedroom 3
    • Features: Window Treatments (Double Pane Windows, Curtains/Drapes)
    • Level: Second
    • Area: 325 Square Feet
    • Dimensions: 25X13
    Dining room
    • Features: Window Treatments (Double Pane Windows, Curtains/Drapes)
    • Level: Main
    • Dimensions: COMBO
    Family room
    • Features: Window Treatments (Double Pane Windows, Curtains/Drapes)
    • Level: Main
    • Area: 285 Square Feet
    • Dimensions: 19X15
    Kitchen
    • Features: Flooring (Hardwood)
    • Level: Main
    • Area: 238 Square Feet
    • Dimensions: 17X14
    Laundry
    • Level: Main
    • Area: 60 Square Feet
    • Dimensions: 10X6
    Living room
    • Features: Flooring (Hardwood), Window Treatments (Double Pane Windows, Curtains/Drapes)
    • Level: Main
    • Area: 285 Square Feet
    • Dimensions: 19X15
    Heating
    • Natural Gas
    Cooling
    • Central Air
    Features
    • Basement: Unfinished,Full
    • Number of fireplaces: 1
    • Fireplace features: Family Room
    Interior area
    • Total structure area: 0
    • Total interior livable area: 2,822 sqft

    Property

    Parking
    • Total spaces: 4
    • Parking features: On Site, Attached, Garage
    • Attached garage spaces: 2
    Accessibility
    • Accessibility features: No Disability Access
    Lot
    • Size: 4,687 sqft
    Details
    • Parcel number: 23332000560000
    • Special conditions: None

    Construction

    Type & style
    • Home type: Townhouse
    • Property subtype: Townhouse, Duplex, Single Family Residence
    Materials
    • Brick, Synthetic Stucco
    • Roof: Asphalt
    Condition
    • New construction: No
    • Year built: 2001

    Utilities & green energy

    • Sewer: Public Sewer, Storm Sewer
    • Water: Public

    Community & neighborhood

    Location
    • Region: Palos Park

    HOA & financial

    HOA
    • Has HOA: Yes
    • HOA fee: $403 monthly
    • Amenities included: School Bus
    • Services included: Insurance, Exterior Maintenance, Lawn Care, Scavenger, Snow Removal

    Other

    Other facts
    • Listing terms: Cash
    • Ownership: Fee Simple w/ HO Assn.

    Price history

    DateEventPrice
    1/19/2024Sold$512,000-5%$181/sqft
    Source: MRED as distributed by MLS GRID #11897400 Report a problem
    10/6/2023Price change$538,900-1.8%$191/sqft
    Source: MRED as distributed by MLS GRID #11897400 Report a problem
    9/29/2023Listed for sale$549,000-0.2%$195/sqft
    Source: MRED as distributed by MLS GRID #11897400 Report a problem
    9/29/2023Listing removed--
    Source: MRED as distributed by MLS GRID #11872850 Report a problem
    9/27/2023Price change$549,990-1.7%$195/sqft
    Source: MRED as distributed by MLS GRID #11872850 Report a problem
    8/30/2023Listed for sale$559,500+39%$198/sqft
    Source: MRED as distributed by MLS GRID #11872850 Report a problem
    5/19/2003Sold$402,500$143/sqft
    Source: Public Record Report a problem

    Public tax history

    YearProperty taxesTax assessment
    2024-- $50,000 +0%
    2023$10,808 +15.4%$49,999 +31.7%
    2022$9,365 +7.2%$37,957
    2021$8,734 +9.4%$37,957
    2020$7,983 -4.7%$37,957 -2.6%
    2019$8,379 +0.9%$38,981
    2018$8,302 -5%$38,981
    2017$8,741 -2.7%$38,981 +7.7%
    2016$8,981 +1.5%$36,195
    2015$8,848 +1%$36,195
    2014$8,760 +5.8%$36,195 -1.1%
    2013$8,283 +3.2%$36,583
    2012$8,029 +7.3%$36,583
    2011$7,485 +5.9%$36,583 -12.5%
    2010$7,066 +5.1%$41,820
    2009$6,726 +15.3%$41,820 -5%
    2008$5,832 -13.7%$44,022 +0.5%
    2007$6,758 +1.6%$43,797
    2006$6,653 +0.2%$43,797
    2005$6,639 +36%$43,797 +62.1%
    2004$4,881 -8.2%$27,017 -3%
    2003$5,314 $27,856

    Find assessor info on the county website

    Neighborhood: 60464

    Nearby schools

    GreatSchools rating
    Schools provided by the listing agent
    • Elementary: Palos West Elementary School
    • Middle: Palos South Middle School
    • High: Carl Sandburg High School
    • District: 118

    Source: MRED as distributed by MLS GRID. This data may not be complete. We recommend contacting the local school district to confirm school assignments for this home.

    Get a cash offer in 3 minutes
    Find out how much your home could sell for in as little as 3 minutes with a no-obligation cash offer.
    Estimated market value
    $585,000
    Get a cash offer in 3 minutes
    Find out how much your home could sell for in as little as 3 minutes with a no-obligation cash offer.
    Estimated market value
    $585,000