This is a Stunner! Classic Colonial, 5 bedroom 3 and 1/2 bath Exquisitely renovated from the NEW roof to Natural solid Oak hardwood floors throughout the top 2 floors, fully finished walk out basement with a spacious bedroom and full bathroom. New kitchen with beautiful white cabinetry, quartz counter tops, center island, pendant lighting, accent lighting, crown trim moulding, matt black hardware and fixtures, custom lighting, recessed lighting throughout, ceiling fans and chair railings, crown moulding....it's all about the details. Cozy up to the wood burning fireplace adjacent to the kitchen....Flooded with natural light and No expense spared in the custom owners suite bathroom, with a one of a kind walk in shower with custom tile bench, surrounded by luxurious finishes...a must see! The upper level has 3 other generous size bedrooms, and a beautiful hall bathroom! If outdoor living is your thing, this home is just for you, enjoy entertaining in your massive fully fenced back yard, with hardscape and ready for your hot tub, or gazebo enough space to create an oasis of your dreams! The double size garage is fully finished, and has an epoxy floor....You will be too proud to call this house, "your home"!
Sold for $605,000
$605,000
25 Laughton St, Upper Marlboro, MD 20774
5beds
3,279sqft
Single Family Residence
Built in 1972
0.48 Acres Lot
$601,100 Zestimate®
$185/sqft
$4,043 Estimated rent
Home value
$601,100
$547,000 - $661,000
$4,043/mo
Zestimate® history
Owner options
List your home for rent
$4,043/mo
Rent Zestimate®
Find your next renter with Zillow Rental Manager. Plus, with online applications, you can quickly screen prospective tenants – for free.
$4,043/mo
Rent Zestimate®
Refinance and save
$3,950/mo
Est. payment
Refinancing to a lower rate could help reduce your monthly payments and save thousands over the life of the loan.
$3,950/mo
Est. payment
Explore your selling options
Work with a Zillow partner agent
Leverage their expertise and Zillow's premium Showcase listings to get your home seen by more buyers.
Get startedList with your own agent
Get your home in front of millions of buyers by listing it on Zillow.
Learn how to do itSell it yourself
Take full control of how buyers see your home on Zillow by listing For Sale by Owner (FSBO).
List your homeWhat's special
Wood burning fireplaceLuxurious finishesRecessed lightingChair railingsCeiling fansNew kitchenNew roof
Zillow last checked:
Listing updated:
Listed by:
HEIDI MOORE 301-807-6853,
Omnia Real Estate LLC
Bought with:
Lavonna Alaine Murphy
Samson Properties
Source: Bright MLS,MLS#: MDPG2131126
Facts & features
Interior
Bedrooms & bathrooms
- Bedrooms: 5
- Bathrooms: 3
- Full bathrooms: 3
Rooms
- Room types: Living Room, Dining Room, Kitchen, Family Room, Foyer, Half Bath
Basement
- Area: 1173
Heating
- Central, Forced Air, Natural Gas
Cooling
- Central Air, Electric
Appliances
- Included: Microwave, Dishwasher, Disposal, Oven/Range - Gas, Stainless Steel Appliance(s), Six Burner Stove, Water Heater, Gas Water Heater
- Laundry: In Basement, Lower Level, Has Laundry
Features
- Bathroom - Walk-In Shower, Ceiling Fan(s), Chair Railings, Crown Molding, Family Room Off Kitchen, Open Floorplan, Formal/Separate Dining Room, Kitchen Island, Recessed Lighting, Dry Wall
- Flooring: Hardwood, Ceramic Tile
- Doors: Sliding Glass
- Windows: Double Pane Windows, Casement
- Basement: Connecting Stairway,Finished,Heated,Improved,Interior Entry,Exterior Entry,Walk-Out Access,Windows
- Number of fireplaces: 1
- Fireplace features: Glass Doors, Mantel(s), Wood Burning
Interior area
- Total structure area: 3,279
- Total interior livable area: 3,279 sqft
- Finished area above ground: 2,106
- Finished area below ground: 1,173
Property
Parking
- Total spaces: 4
- Parking features: Garage Faces Front, Garage Door Opener, Inside Entrance, Oversized, Asphalt, Driveway, Attached
- Attached garage spaces: 2
- Uncovered spaces: 2
Accessibility
- Accessibility features: Accessible Hallway(s)
Features
- Levels: Three
- Stories: 3
- Exterior features: Extensive Hardscape, Rain Gutters, Storage
- Pool features: None
- Fencing: Board,Wood
Lot
- Size: 0.48 Acres
- Features: Middle Of Block
Details
- Additional structures: Above Grade, Below Grade, Outbuilding
- Parcel number: 17070794545
- Zoning: RSF95
- Special conditions: Standard
Construction
Type & style
- Home type: SingleFamily
- Architectural style: Colonial
- Property subtype: Single Family Residence
Materials
- Brick
- Foundation: Slab
- Roof: Architectural Shingle
Condition
- Excellent
- New construction: No
- Year built: 1972
- Major remodel year: 2024
Utilities & green energy
- Sewer: Public Sewer
- Water: Public
Community & HOA
Community
- Subdivision: Kettering
HOA
- Has HOA: Yes
- Amenities included: Community Center, Tot Lots/Playground
- Services included: Recreation Facility
- HOA fee: $150 annually
- HOA name: MERRIDETH MANAGEMENT LLC
Location
- Region: Upper Marlboro
Financial & listing details
- Price per square foot: $185/sqft
- Tax assessed value: $396,600
- Annual tax amount: $5,893
- Date on market: 11/9/2024
- Listing agreement: Exclusive Right To Sell
- Listing terms: Conventional,FHA,VA Loan,Cash
- Ownership: Fee Simple
Price history
| Date | Event | Price |
|---|---|---|
| 12/12/2024 | Sold | $605,000+2.6%$185/sqft |
Source:  Bright MLS #MDPG2131126 Report a problem Bright MLS #MDPG2131126 Report a problem | ||
| 11/19/2024 | Pending sale | $589,900$180/sqft |
Source: Bright MLS #MDPG2131126 Report a problem | ||
| 11/9/2024 | Listed for sale | $589,900+43.9%$180/sqft |
Source: Bright MLS #MDPG2131126 Report a problem | ||
| 5/31/2024 | Sold | $410,000+7.9%$125/sqft |
Source: Public Record Report a problem | ||
| 4/8/2024 | Pending sale | $380,000$116/sqft |
Source: Bright MLS #MDPG2108600 Report a problem | ||
| 4/6/2024 | Listing removed | -- |
Source: Bright MLS #MDPG2108600 Report a problem | ||
| 4/3/2024 | Listed for sale | $380,000+123.6%$116/sqft |
Source: Bright MLS #MDPG2108600 Report a problem | ||
| 11/29/1995 | Sold | $169,911$52/sqft |
Source: Public Record Report a problem | ||
Public tax history
| Year | Property taxes | Tax assessment |
|---|---|---|
| 2025 | $6,537 +48.2% | $413,000 +4.1% |
| 2024 | $4,410 +4.3% | $396,600 +4.3% |
| 2023 | $4,228 +4.5% | $380,200 +4.5% |
| 2022 | $4,045 +7.1% | $363,800 +7.1% |
| 2021 | $3,777 +7.6% | $339,667 +7.6% |
| 2020 | $3,509 -12.6% | $315,533 +16.8% |
| 2019 | $4,014 | $270,100 |
| 2018 | $4,014 -4.7% | $270,100 +8.6% |
| 2017 | $4,210 +28.3% | $248,800 +9.4% |
| 2016 | $3,280 | $227,500 |
| 2015 | $3,280 | $227,500 |
| 2014 | $3,280 | $227,500 -7.2% |
| 2013 | -- | $245,100 |
| 2012 | -- | $245,100 |
| 2011 | -- | $245,100 -37.2% |
| 2010 | -- | $390,450 +12.1% |
| 2009 | -- | $348,366 +13.7% |
| 2008 | -- | $306,283 +15.9% |
| 2007 | -- | $264,200 +12.3% |
| 2006 | -- | $235,256 +14% |
| 2005 | -- | $206,313 +16.3% |
| 2004 | -- | $177,370 |
| 2003 | -- | $177,370 +6.5% |
| 2002 | -- | $166,540 +15% |
| 2001 | -- | $144,880 |
Find assessor info on the county website
Neighborhood: Kettering
Nearby homes
- $477,4003 bd3 ba2.4k sqft23 Laughton St, Upper Marlboro, MD 20774Off Market
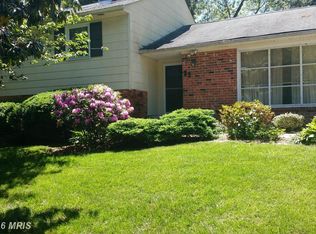
- $551,000-- bd2 ba1.6k sqft27 Laughton St, Upper Marlboro, MD 20774Off Market
- $497,3004 bd4 ba2.1k sqft24 Laughton St, Upper Marlboro, MD 20774Off Market

- $431,900-- bd2 ba1.3k sqft21 Laughton St, Upper Marlboro, MD 20774Off Market
- $473,3004 bd3 ba1.6k sqft29 Laughton St, Upper Marlboro, MD 20774Off Market
- $479,3004 bd3 ba2.2k sqft28 Laughton St, Upper Marlboro, MD 20774Off Market
- $382,1003 bd2 ba2.2k sqft12601 Darlenen St, Upper Marlboro, MD 20774Off Market
- $463,9004 bd2 ba2.2k sqft19 Laughton St, Upper Marlboro, MD 20774Off Market
Nearby schools
GreatSchools rating
- 6/10Perrywood Elementary SchoolGrades: K-5Distance: 1 mi
- 4/10Kettering Middle SchoolGrades: 6-8Distance: 1.2 mi
- 3/10Largo High SchoolGrades: 9-12Distance: 1.9 mi
Schools provided by the listing agent
- District: Prince George's County Public Schools
Source: Bright MLS. This data may not be complete. We recommend contacting the local school district to confirm school assignments for this home.
Get a cash offer in 3 minutes
Find out how much your home could sell for in as little as 3 minutes with a no-obligation cash offer.
Estimated market value
$601,100
Get a cash offer in 3 minutes
Find out how much your home could sell for in as little as 3 minutes with a no-obligation cash offer.
Estimated market value
$601,100
Nearby cities
Nearby neighborhoods
Nearby zip codes
Other Upper Marlboro Topics
