Skip main navigation
Sold for $369,900
  • $369,900

    25 Laurel Ave, Birdsboro, PA 19508

    3beds
    1,796sqft
    Single Family Residence
    Built in 1971
    10,018 Square Feet Lot
    $384,700 Zestimate®
    $206/sqft
    $2,410 Estimated rent

    Home value

    $384,700

    $358,000 - $415,000

    $2,410/mo

    Zestimate® history
    Loading
    Loading...

    Owner options

    List your home for rent

    $2,410/mo

    Rent Zestimate®

    Find your next renter with Zillow Rental Manager. Plus, with online applications, you can quickly screen prospective tenants – for free.

    Learn more

    $2,410/mo

    Rent Zestimate®

    Refinance and save

    $2,441/mo

    Est. payment

    Refinancing to a lower rate could help reduce your monthly payments and save thousands over the life of the loan.

    See today's rates

    $2,441/mo

    Est. payment

    Explore your selling options

    Work with a Zillow partner agent

    Leverage their expertise and Zillow's premium Showcase listings to get your home seen by more buyers.

    Get started

    List with your own agent

    Get your home in front of millions of buyers by listing it on Zillow.

    Learn how to do it

    Sell it yourself

    Take full control of how buyers see your home on Zillow by listing For Sale by Owner (FSBO).

    List your home

    What's special

    Gorgeous sunroomQuartz countertopsDream kitchenLarge bright sunroomBrand new roofEnormous kitchen islandOpen concept
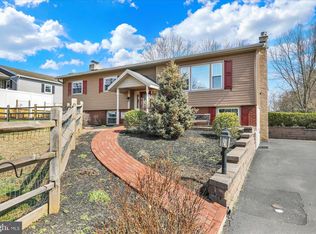
    Welcome to 25 Laurel Avenue! This 3 bedroom, 1.5 bath raised ranch home has been COMPLETELY redone, top to bottom, with all of the finest finishes. You will fall in love with the house as soon as you step up to the brand new front door! The main level has all new, luxury vinyl flooring, paint, and loads of windows to let in the sunshine. The open concept is exactly what you want with an easy flow from the living room to the dream kitchen to the gorgeous sunroom. The kitchen is perfect for the family chef and for celebrating large gatherings or intimate diners together. It has all new cabinets, brand new stainless steel appliances, beautiful quartz countertops, a fabulous backsplash and the enormous kitchen island everyone wants, with plenty of storage and seating. The kitchen opens into the large, bright sunroom with windows galore overlooking the back yard! Down the hall you will find 3 bedrooms, each with the same new flooring, neutral paint and windows. The main level bathroom looks like it belongs in a home décor magazine with a lovely tiled tub/shower combination, slate flooring and updated sink/vanity/mirror combination. The house also has a finished lower level with a huge family room and half bathroom. There is also a large area for storage and workshop and direct access to the oversized 1+ car garage. The rear yard is fenced, flat and shaded. It has a brand new deck for your summer picnics or for just enjoying a drink in the quiet, peaceful neighborhood. You will also appreciate that the house has a brand new roof with a 50 year warranty, new HVAC system and 2 new ductless mini splits. There is nothing for you to do, but move right in! AND you can't beat the location! Situated on a quiet street, with no through traffic, steps away from the popular Pineland Park, but also close to major highways, restaurants and shopping. Showings start Friday, June 27th. Get your appointment on the schedule today!

    Zillow last checked:

    Listing updated:

    Listed by:

    Susan Dolan 484-941-3641,

    Springer Realty Group

    Bought with:

    Angela Teles, RS336499

    Real of Pennsylvania

    Source: Bright MLS,MLS#: PABK2059154MLS Logo

    Facts & features

    Interior

    Bedrooms & bathrooms
    • Bedrooms: 3
    • Bathrooms: 2
    • Full bathrooms: 1
    • 1/2 bathrooms: 1
    • Main level bathrooms: 1
    • Main level bedrooms: 3
    Basement
    • Area: 837
    Heating
    • Forced Air, Heat Pump, Electric
    Cooling
    • Central Air, Ductless, Electric
    Appliances
    • Included: Electric Water Heater
    • Laundry: In Basement
    Features
    • Basement: Garage Access,Partially Finished,Workshop
    • Has fireplace: No
    Interior area
    • Total structure area: 2,041
    • Total interior livable area: 1,796 sqft
    • Finished area above ground: 1,204
    • Finished area below ground: 592

    Property

    Parking
    • Total spaces: 3
    • Parking features: Basement, Storage, Garage Faces Front, Inside Entrance, Oversized, Driveway, Attached, On Street
    • Attached garage spaces: 1
    • Uncovered spaces: 2
    Accessibility
    • Accessibility features: None
    Features
    • Levels: Two
    • Stories: 2
    • Pool features: None
    • Fencing: Split Rail,Privacy
    Lot
    • Size: 10,018 Square Feet
    • Features: Rear Yard, Front Yard, Suburban
    Details
    • Additional structures: Above Grade, Below Grade
    • Parcel number: 43533512857635
    • Zoning: RESIDENTIAL
    • Special conditions: Standard

    Construction

    Type & style
    • Home type: SingleFamily
    • Architectural style: Raised Ranch/Rambler
    • Property subtype: Single Family Residence
    Materials
    • Frame
    • Foundation: Block
    Condition
    • Excellent
    • New construction: No
    • Year built: 1971
    • Major remodel year: 2025

    Utilities & green energy

    • Sewer: Public Sewer
    • Water: Well

    Community & HOA

    Community
    • Subdivision: None Available
    HOA
    • Has HOA: No
    Location
    • Region: Birdsboro
    • Municipality: EXETER TWP

    Financial & listing details

    • Price per square foot: $206/sqft
    • Tax assessed value: $88,500
    • Annual tax amount: $4,249
    • Date on market: 6/27/2025
    • Listing agreement: Exclusive Agency
    • Listing terms: Cash,Conventional,FHA,VA Loan
    • Inclusions: Refrigerator
    • Ownership: Fee Simple

    Price history

    DateEventPrice
    8/29/2025Sold$369,900$206/sqft
    Source: Bright MLS #PABK2059154 Report a problem
    8/8/2025Pending sale$369,900$206/sqft
    Source: Bright MLS #PABK2059154 Report a problem
    7/23/2025Contingent$369,900$206/sqft
    Source: Bright MLS #PABK2059154 Report a problem
    7/20/2025Listed for sale$369,900-1.4%$206/sqft
    Source: Bright MLS #PABK2059154 Report a problem
    7/10/2025Contingent$375,000$209/sqft
    Source: Bright MLS #PABK2059154 Report a problem
    6/27/2025Listed for sale$375,000+102.7%$209/sqft
    Source: Bright MLS #PABK2059154 Report a problem
    2/27/2025Sold$185,000$103/sqft
    Source: Public Record Report a problem

    Public tax history

    YearProperty taxesTax assessment
    2025$4,393 +4.5%$88,500
    2024$4,203 +3.4%$88,500
    2023$4,065 +1.1%$88,500
    2022$4,020 +1.5%$88,500
    2021$3,959 +1.1%$88,500
    2020$3,915 +1.1%$88,500
    2019$3,872 +0.3%$88,500
    2018$3,860 +1.5%$88,500
    2017$3,805 +313%$88,500
    2016$921 +3.7%$88,500
    2015$888 $88,500
    2014-- $88,500
    2013-- $88,500
    2012-- $88,500
    2011-- $88,500
    2010-- $88,500
    2009-- $88,500
    2008-- $88,500
    2007-- $88,500
    2006-- $88,500
    2005-- $88,500
    2004-- $88,500
    2003-- $88,500
    2002-- $88,500
    Find assessor info on the county website

    Neighborhood: 19508

    Nearby schools

    GreatSchools rating
    Schools provided by the listing agent
    • District: Exeter Township

    Source: Bright MLS. This data may not be complete. We recommend contacting the local school district to confirm school assignments for this home.

    Get a cash offer in 3 minutes
    Find out how much your home could sell for in as little as 3 minutes with a no-obligation cash offer.
    Estimated market value
    $384,700
    Get a cash offer in 3 minutes
    Find out how much your home could sell for in as little as 3 minutes with a no-obligation cash offer.
    Estimated market value
    $384,700