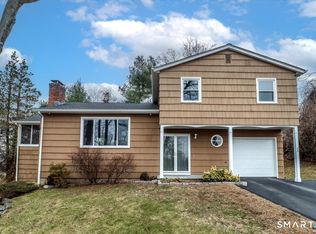
*PLEASE SUBMIT HIGHEST AND BEST OFFERS BY 3PM MONDAY 8/25. Welcome to this beautifully updated and impeccably maintained home just a short stroll from Candlewood Lake. Access to the private beach makes this home a perfect opportunity to enjoy lake living in desirable Hickory Hills Community. Set on a lovely corner lot with meticulously manicured grounds, this property showcases stunning stone masonry, seagrass plantings and lush lawn that create a serene, oasis-like setting. Step inside to a bright and exquisitely designed open floor concept with living room featuring elegant architectural molding, gleaming hardwood floors, beautiful build-in shelving and a cozy gas fireplace. The kitchen is a chef's delight with European-style cabinetry, large center island, granite countertops, gas cooking, ss appliances and additional dining area-perfect for entertaining. Open floor plan seamlessly connects living room, gourmet kitchen and dining area-ideal for hosting. Stepping into the bright and naturally lit vaulted-ceiling family room with additional closet space adds more living area for gathering and lounging adjacent the lovely sun-drenched enclosed screened porch, ideal for relaxing and enjoying the peaceful surroundings. Enjoy more outdoor space on beautiful patio. Main level has 3 generously sized bedrooms featuring the lovely primary bedroom with full primary bath and walk-in closet. Full central bath with skylight on main level. The partially finished lower level adds ADDITIONAL heated 564 sft including recreation room offering plenty of room for hobbies, exercise room or a home office. Abundant storage space. This charming home is the perfect blend of comfort, style and location. Pride of ownership shines throughout! Hickory Hills Special Tax District $296.05/annual for private beach/lake access. Also potential to rent affordable boat slips. Minutes from shopping, dining and major highways. Home being sold as-is.
Sold for $660,000
Zillow last checked:
Listing updated:
Bought with:
Joan Oricchio, REB.0512530
Berkshire Hathaway NE Prop.
Source: Smart MLS,MLS#: 24111984
Price history
| Date | Event | Price |
|---|---|---|
| 11/6/2025 | Sold | $660,000+1.9%$279/sqft |
Source:  Smart MLS #24111984 Report a problem Smart MLS #24111984 Report a problem | ||
| 10/23/2025 | Pending sale | $647,500$274/sqft |
Source: Smart MLS #24111984 Report a problem | ||
| 8/26/2025 | Contingent | $647,500$274/sqft |
Source:  Berkshire Hathaway HomeServices New England Properties #24111984 Report a problem Berkshire Hathaway HomeServices New England Properties #24111984 Report a problem | ||
| 8/21/2025 | Listed for sale | $647,500+261.7%$274/sqft |
Source: Smart MLS #24111984 Report a problem | ||
| 9/30/1992 | Sold | $179,000$76/sqft |
Source: Public Record Report a problem | ||
Sell for more on Zillow
Get a Zillow Showcase℠ listing at no additional cost and you could sell for .
$707,200
2% more
+$14,144
With Zillow Showcase(estimated)
$721,344
