Nestled in the highly sought-after Bear Hill neighborhood, this cherished Colonial home has been thoughtfully maintained and lovingly cared for over 61 years of single ownership — and now, for the first time, it is ready for its next chapter. Arriving up the driveway, you are welcomed by a charming slate-covered porch that sets the tone for the warmth and character found throughout. Upon entering, the slate flooring continues seamlessly into the foyer, offering a timeless and elegant first impression. The main level features a graciously sized living room with a fireplace that flows naturally into the dining area and an updated kitchen. Adjacent you will find a convenient laundry area and powder room. The inviting den offers beautiful built-ins and direct access to the two-car garage, as well as a brick patio overlooking a sprawling in-ground pool and lush yard — the perfect setting for warm weather entertaining. Up the stairwell, you are greeted by an updated main bathroom, two generously sized bedrooms, and a spacious primary suite complete with its own full bathroom. A truly special home in one of Stoneham's most desirable neighborhoods — opportunities like this do not come along often.
Pending
$975,000
25 Lawndale Rd, Stoneham, MA 02180
3beds
3,362sqft
Single Family Residence
Built in 1964
0.27 Acres Lot
$1,031,900 Zestimate®
$290/sqft
$-- HOA
What's special
Two-car garageUpdated kitchenTwo generously sized bedroomsCharming slate-covered porchUpdated main bathroom
- 6 days
- 49
- 0
Likely to sell faster than
Zillow last checked:
Listing updated:
Listed by:
Vincent Rizzo 781-244-0705,
Serhant 617-250-0559
Source: MLS PIN,MLS#: 73577299
Facts & features
Interior
Bedrooms & bathrooms
- Bedrooms: 3
- Bathrooms: 3
- Full bathrooms: 2
- 1/2 bathrooms: 1
Primary bathroom
- Features: Yes
Heating
- Electric Baseboard
Cooling
- Window Unit(s)
Appliances
- Included: Electric Water Heater, Oven, Dishwasher, Range, Refrigerator, Washer, Dryer
- Laundry: Electric Dryer Hookup
Features
- Laundry Chute
- Flooring: Tile, Laminate, Hardwood
- Doors: Storm Door(s)
- Windows: Insulated Windows, Screens
- Basement: Interior Entry,Bulkhead,Unfinished
- Number of fireplaces: 1
Interior area
- Total structure area: 3,362
- Total interior livable area: 3,362 sqft
- Finished area above ground: 2,530
- Finished area below ground: 832
Video & virtual tour
Property
Parking
- Total spaces: 4
- Parking features: Attached, Storage, Paved Drive, Off Street, Paved
- Attached garage spaces: 2
- Uncovered spaces: 2
Features
- Patio & porch: Porch, Patio
- Exterior features: Porch, Patio, Pool - Inground, Rain Gutters, Professional Landscaping, Sprinkler System, Decorative Lighting, Screens, Fenced Yard, Garden
- Has private pool: Yes
- Pool features: In Ground
- Fencing: Fenced/Enclosed,Fenced
Lot
- Size: 0.27 Acres
- Features: Cleared, Level
Details
- Parcel number: M:0011 B:0000 L:0116,769107
- Zoning: RA
Construction
Type & style
- Home type: SingleFamily
- Architectural style: Colonial
- Property subtype: Single Family Residence
Materials
- Frame
- Foundation: Concrete Perimeter
- Roof: Shingle
Condition
- Year built: 1964
Utilities & green energy
- Sewer: Public Sewer
- Water: Public
- Utilities for property: for Electric Range, for Electric Oven, for Electric Dryer
Community & HOA
Community
- Features: Public Transportation, Shopping, Pool, Park, Walk/Jog Trails, Golf, Medical Facility, Laundromat, Bike Path, Conservation Area, Highway Access, House of Worship, Private School, Public School
- Subdivision: Bear Hill
HOA
- Has HOA: No
Location
- Region: Stoneham
Financial & listing details
- Price per square foot: $290/sqft
- Tax assessed value: $965,200
- Annual tax amount: $9,710
- Date on market: 9/25/2026
- Road surface type: Paved
Estimated market value
$1,031,900
$980,000 - $1.08M
$4,407/mo
Price history
| Date | Event | Price |
|---|---|---|
| 9/20/2026 | Pending sale | $975,000$290/sqft |
Source: MLS PIN #73577299 Report a problem | ||
| 9/15/2026 | Listed for sale | $975,000$290/sqft |
Source: MLS PIN #73577299 Report a problem | ||
Public tax history
| Year | Property taxes | Tax assessment |
|---|---|---|
| 2025 | $9,283 +3.1% | $907,400 +6.7% |
| 2024 | $9,008 +3.7% | $850,600 +8.7% |
| 2023 | $8,688 +13% | $782,700 +5.9% |
| 2022 | $7,691 0% | $738,800 +3.9% |
| 2021 | $7,693 +1.8% | $711,000 +1.5% |
| 2020 | $7,557 +1.9% | $700,400 +6% |
| 2019 | $7,415 +2.4% | $660,900 +6.9% |
| 2018 | $7,243 -1% | $618,500 +4.7% |
| 2017 | $7,316 +5.1% | $590,500 +7.7% |
| 2016 | $6,962 +2.6% | $548,200 +4.7% |
| 2015 | $6,785 -1.9% | $523,500 +2.1% |
| 2014 | $6,918 +9.1% | $512,800 +5.6% |
| 2013 | $6,343 +3.6% | $485,700 |
| 2012 | $6,125 +6.2% | $485,700 +2.8% |
| 2011 | $5,769 0% | $472,500 -5.9% |
| 2010 | $5,770 +4.7% | $502,200 -0.8% |
| 2009 | $5,509 +3.8% | $506,300 -2.8% |
| 2008 | $5,309 +2.5% | $521,000 -2% |
| 2007 | $5,178 +0.7% | $531,600 |
| 2006 | $5,141 -1% | $531,600 +7.1% |
| 2005 | $5,193 +2.9% | $496,500 +19.6% |
| 2004 | $5,048 +3.9% | $415,100 |
| 2003 | $4,857 -12.1% | $415,100 +53.9% |
| 2002 | $5,528 +41.3% | $269,700 |
| 2000 | $3,913 -1.9% | $269,700 +14.6% |
| 1999 | $3,988 | $235,300 |
Find assessor info on the county website
Monthly payment
Est. payment
Payment breakdown
Explore the cost of this home by adjusting the details. Changes won't be saved.Climate risks
Neighborhood: 02180
Nearby schools
Schools provided by the listing agent
- Elementary: Central
- Middle: Stoneham Jr
- High: Stoneham
Source: MLS PIN. This data may not be complete. We recommend contacting the local school district to confirm school assignments for this home.
Similar homes
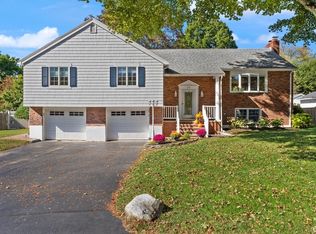
- $799,9003 bd2 ba2.1k sqft51 Lindenwood Rd, Stoneham, MA 02180For Sale
 MLS ID #73578434, Leeman & Gately, Compass. MLS PIN
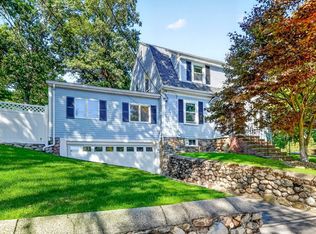
 - $699,0003 bd2 ba1.9k sqft4 Stanton Rd, Stoneham, MA 02180For Sale
 MLS ID #73573959, Meg Michaels, Residential Realty Group. MLS PIN
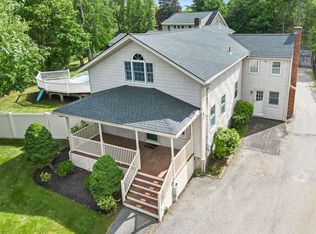
 - $1,449,0004 bd3 ba3.5k sqft1 Toms Way, Stoneham, MA 02180For Sale
 MLS ID #73539800, Mary Kelly, Century 21 Property Central Inc.. MLS PIN
 - $949,0005 bd3 ba3.1k sqft10 Locust St, Burlington, MA 01803For Sale
 MLS ID #73547139, Frances M. Allegra, Gibson Sotheby's International Realty. MLS PIN
