Skip main navigation
Off market
  • $951,800

    25 Lealand Peck Dr, Wrentham, MA 02093

    4beds
    2,234sqft
    SingleFamily
    Built in 1993
    2.03 Acres Lot
    $951,800 Zestimate®
    $426/sqft
    $4,942 Estimated rent

    Home value

    $951,800

    $904,000 - $999,000

    $4,942/mo

    Zestimate® history
    Loading
    Loading...

    Owner options

    List your home for rent

    $4,942/mo

    Rent Zestimate®

    Find your next renter with Zillow Rental Manager. Plus, with online applications, you can quickly screen prospective tenants – for free.

    Learn more

    $4,942/mo

    Rent Zestimate®

    Refinance and save

    $5,958/mo

    Est. payment

    Refinancing to a lower rate could help reduce your monthly payments and save thousands over the life of the loan.

    See today's rates

    $5,958/mo

    Est. payment

    Explore your selling options

    Work with a Zillow partner agent

    Leverage their expertise and Zillow's premium Showcase listings to get your home seen by more buyers.

    Get started

    List with your own agent

    Get your home in front of millions of buyers by listing it on Zillow.

    Learn how to do it

    Sell it yourself

    Take full control of how buyers see your home on Zillow by listing For Sale by Owner (FSBO).

    List your home

    What's special

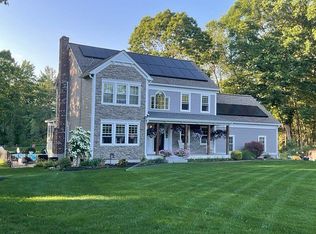
    BOM...BUYERS DIDN'T SIGN P&S!! NOW IS YOUR 2nd CHANCE! SELLER PREFERS 6/15+ CLOSE! Cul de-sac location and on Mill Pond!!! The elegant 2story foyer welcomes you into the home and offers 2 closets for coats and then enters into the living room on the left, the dining room on the right or up the grand staircase to the 2nd floor. Large, updated kitchen with SS appliances, granite countertops & a fireplaced breakfast nook for your kitchen table. Step down into the family room & 3 season porch with access out to your gorgeous patio area with built in lighting and professional stone work. 2nd floor Master suite offers cherry hardwood flooring and a massive 24x7 walk in closet with your own private master bath. 3 additional bedrooms and a shared bathroom finish off the open concept 2nd floor. Finished basement has a large family room and rest was designed for guest quarters... Add'l Features: shed, sprinkler sys, invisible fence, step down to dock/pond...

    This property is not currently displayed as for sale or rent on Zillow. This may be different from what's on other websites or public sources.
    Facts & features

    Interior

    Bedrooms & bathrooms
    • Bedrooms: 4
    • Bathrooms: 4
    • Full bathrooms: 3
    • 1/2 bathrooms: 1
    Heating
    • Baseboard, Oil
    Appliances
    • Included: Dishwasher, Dryer, Microwave, Range / Oven, Refrigerator
    Features
    • Flooring: Tile, Hardwood
    • Basement: Unfinished
    • Has fireplace: Yes
    Interior area
    • Total interior livable area: 2,234 sqft

    Property

    Parking
    • Parking features: Garage - Attached
    Features
    • Exterior features: Wood
    • Has view: Yes
    • View description: Water
    • Has water view: Yes
    • Water view: Water
    Lot
    • Size: 2.03 Acres
    Details
    • Parcel number: WRENMK05B01L08

    Construction

    Type & style
    • Home type: SingleFamily
    • Architectural style: Colonial
    Materials
    • Frame
    • Roof: Asphalt
    Condition
    • Year built: 1993

    Community & HOA

    Location
    • Region: Wrentham

    Financial & listing details

    • Price per square foot: $426/sqft
    • Tax assessed value: $803,700
    • Annual tax amount: $9,315

    Price history

    DateEventPrice
    6/15/2018Sold$586,000+1.1%$262/sqft
    Source: Public Record Report a problem
    4/11/2018Pending sale$579,900$260/sqft
    Source: Keller Williams Realty Signature Properties #72285785 Report a problem
    4/3/2018Price change$579,900-3.2%$260/sqft
    Source: Keller Williams Realty Signature Properties #72285785 Report a problem
    2/26/2018Listed for sale$599,000+10.9%$268/sqft
    Source: Keller Williams Realty Signature Properties #72285785 Report a problem
    9/25/2012Listing removed$539,900$242/sqft
    Source: Real Living #71411623 Report a problem
    8/17/2012Price change$539,9000%$242/sqft
    Source: Real Living #71411623 Report a problem
    7/20/2012Listed for sale$540,000+159.2%$242/sqft
    Source: Real Living Realty Group #71411623 Report a problem
    12/17/1993Sold$208,350$93/sqft
    Source: Public Record Report a problem

    Public tax history

    YearProperty taxesTax assessment
    2025$9,315 +4.8%$803,700 +8.5%
    2024$8,892 +3.1%$741,000 +8.5%
    2023$8,622 +2.9%$683,200 +11.5%
    2022$8,378 +7.6%$612,900 +10.8%
    2021$7,785 -3.1%$553,300 -1.8%
    2020$8,031 +3.9%$563,600 +2.9%
    2019$7,732 +4.3%$547,600 +5.2%
    2018$7,410 +2.7%$520,400 +2.8%
    2017$7,215 +2.2%$506,300 +2.4%
    2016$7,063 -0.3%$494,600 +4.6%
    2015$7,081 +1.6%$472,700 +3.8%
    2014$6,969 +3%$455,200 +1.4%
    2013$6,763 +11.5%$448,800 +6.8%
    2012$6,065 +1.8%$420,300 -0.6%
    2011$5,956 +5.5%$423,000 -8.5%
    2010$5,648 $462,200
    2009$5,648 +2.3%$462,200 -6%
    2008$5,521 +1.6%$491,600 -3.7%
    2007$5,435 +0.9%$510,300 +1.9%
    2006$5,389 +6.4%$500,800 +8%
    2005$5,066 +2.9%$463,900 +4.6%
    2004$4,925 +9.9%$443,300 +34.2%
    2003$4,482 +10.1%$330,300 +15.3%
    2001$4,070 +30.2%$286,400 +39.4%
    1996$3,126 $205,500
    Find assessor info on the county website

    Neighborhood: 02093

    Nearby schools

    GreatSchools rating
    Get a cash offer in 3 minutes
    Find out how much your home could sell for in as little as 3 minutes with a no-obligation cash offer.
    Estimated market value
    $951,800
    Get a cash offer in 3 minutes
    Find out how much your home could sell for in as little as 3 minutes with a no-obligation cash offer.
    Estimated market value
    $951,800