** MULTIPLE OFFERS RECEIVED, HIGHEST AND BEST DUE BY MONDAY 9/25 @6PM** ANY CURRENT OFFERS IF REVISING PLEASE SEND BY 9/25 @6PM ** Located in the highly sought after community of Oak Forest is where you will find this beautiful home with numerous upgrades. From the moment you arrive the curb appeal and well manicured lawn will show the pride of ownership this house has. Some of the updates include New Roof (2008), Siding (2008), Solar panels , Windows (2015), Vinly Fence (2023), High Efficiency Heater and A/C (2014), Updated bathrooms, beautifully decorated with detailed trim work, neutral paint colors, and stunning foyer sitting area plus so much more. When you enter the house you will notice the spacious living room that flows into the formal dining room located just off the large kitchen that overlooks the step down family room with a custom sliding barn door. The family room leads out to the gorgeous backyard fully fenced and offering a heated inground pool with a slide. First floor also has a spacious bonus room perfect for a home office. The second floor has three spacious bedrooms, second floor laundry and updated bathroom. Located just off the AC Expressway making an easy commute to Philly, Shopping , Restaurants, Gloucester Premium Outlets and the Jersey Shore. Put this at the top of your list and prepare to be impressed
Sold for $330,000
$330,000
25 Leanne Dr, Sicklerville, NJ 08081
3beds
1,466sqft
Single Family Residence
Built in 1985
5,502 Square Feet Lot
$370,100 Zestimate®
$225/sqft
$2,709 Estimated rent
Home value
$370,100
$352,000 - $389,000
$2,709/mo
Zestimate® history
Owner options
List your home for rent
$2,709/mo
Rent Zestimate®
Find your next renter with Zillow Rental Manager. Plus, with online applications, you can quickly screen prospective tenants – for free.
$2,709/mo
Rent Zestimate®
Refinance and save
$2,445/mo
Est. payment
Refinancing to a lower rate could help reduce your monthly payments and save thousands over the life of the loan.
$2,445/mo
Est. payment
Explore your selling options
Work with a Zillow partner agent
Leverage their expertise and Zillow's premium Showcase listings to get your home seen by more buyers.
Get startedList with your own agent
Get your home in front of millions of buyers by listing it on Zillow.
Learn how to do itSell it yourself
Take full control of how buyers see your home on Zillow by listing For Sale by Owner (FSBO).
List your homeWhat's special
Heated inground poolSpacious bonus roomUpdated bathroomSpacious bedroomsUpdated bathroomsHigh efficiency heaterBeautifully decorated
Zillow last checked:
Listing updated:
Listed by:
John Kelly 609-790-6079,
OMNI Real Estate Professionals,
Co-Listing Agent: Justin Kelly 609-444-9704,
OMNI Real Estate Professionals
Bought with:
Bernadette Augello, 9798228
BHHS Fox & Roach-Washington-Gloucester
Source: Bright MLS,MLS#: NJCD2054628
Facts & features
Interior
Bedrooms & bathrooms
- Bedrooms: 3
- Bathrooms: 2
- Full bathrooms: 1
- 1/2 bathrooms: 1
- Main level bathrooms: 1
Rooms
- Room types: Living Room, Dining Room, Primary Bedroom, Bedroom 2, Bedroom 3, Kitchen, Family Room, Laundry, Office, Attic, Full Bath
Basement
- Area: 0
Heating
- Forced Air, Natural Gas
Cooling
- Central Air, Electric
Appliances
- Included: Disposal, Electric Water Heater
- Laundry: Laundry Room
Features
- Ceiling Fan(s), Eat-in Kitchen, Chair Railings, Crown Molding
- Flooring: Carpet, Ceramic Tile, Luxury Vinyl, Laminate
- Windows: Bay/Bow, Double Hung, Double Pane Windows, Energy Efficient, Screens
- Has basement: No
- Has fireplace: No
Interior area
- Total structure area: 1,466
- Total interior livable area: 1,466 sqft
- Finished area above ground: 1,466
- Finished area below ground: 0
Property
Parking
- Total spaces: 1
- Parking features: Driveway
- Uncovered spaces: 1
Accessibility
- Accessibility features: None
Features
- Levels: Two
- Stories: 2
- Patio & porch: Deck, Roof
- Exterior features: Sidewalks, Street Lights
- Has private pool: Yes
- Pool features: Heated, Vinyl, In Ground, Private
- Fencing: Vinyl
Lot
- Size: 5,502 Square Feet
- Dimensions: 55.00 x 100.00
Details
- Additional structures: Above Grade, Below Grade
- Parcel number: 361230200114
- Zoning: RES
- Special conditions: Standard
Construction
Type & style
- Home type: SingleFamily
- Architectural style: Colonial
- Property subtype: Single Family Residence
Materials
- Frame
- Foundation: Crawl Space
- Roof: Pitched
Condition
- New construction: No
- Year built: 1985
Utilities & green energy
- Sewer: Public Sewer
- Water: Public
- Utilities for property: Cable Connected
Community & HOA
Community
- Subdivision: Oak Forest
HOA
- Has HOA: No
Location
- Region: Sicklerville
- Municipality: WINSLOW TWP
Financial & listing details
- Price per square foot: $225/sqft
- Tax assessed value: $151,900
- Annual tax amount: $5,592
- Date on market: 9/19/2023
- Listing agreement: Exclusive Right To Sell
- Inclusions: Existing Kitchen Stove, D / W, Frig, Washer & Dryer
- Exclusions: Personal Property, Alarm
- Ownership: Fee Simple
Price history
| Date | Event | Price |
|---|---|---|
| 10/31/2023 | Sold | $330,000+6.5%$225/sqft |
Source:  Bright MLS #NJCD2054628 Report a problem Bright MLS #NJCD2054628 Report a problem | ||
| 10/12/2023 | Pending sale | $309,900$211/sqft |
Source: Bright MLS #NJCD2054628 Report a problem | ||
| 9/26/2023 | Listing removed | -- |
Source: Bright MLS #NJCD2054628 Report a problem | ||
| 9/19/2023 | Listed for sale | $309,900+99.9%$211/sqft |
Source: Bright MLS #NJCD2054628 Report a problem | ||
| 5/12/2004 | Sold | $155,000+49%$106/sqft |
Source: Public Record Report a problem | ||
| 2/22/1994 | Sold | $104,000$71/sqft |
Source: Public Record Report a problem | ||
Public tax history
| Year | Property taxes | Tax assessment |
|---|---|---|
| 2025 | $5,842 +1.9% | $158,100 |
| 2024 | $5,731 +3.8% | $158,100 +4.1% |
| 2023 | $5,521 +3.3% | $151,900 |
| 2022 | $5,343 +2.1% | $151,900 |
| 2021 | $5,231 +0.6% | $151,900 |
| 2020 | $5,197 +1.5% | $151,900 |
| 2019 | $5,123 | $151,900 |
| 2018 | $5,123 +3.3% | $151,900 |
| 2017 | $4,960 +1.6% | $151,900 |
| 2016 | $4,884 +2.4% | $151,900 |
| 2015 | $4,770 +1.4% | $151,900 |
| 2014 | $4,703 +3.6% | $151,900 |
| 2013 | $4,538 -0.5% | $151,900 |
| 2012 | $4,563 +2.9% | $151,900 +66% |
| 2011 | $4,433 +3.9% | $91,500 |
| 2010 | $4,265 +1.2% | $91,500 |
| 2009 | $4,216 | $91,500 |
| 2008 | -- | $91,500 |
| 2007 | -- | $91,500 |
| 2006 | -- | $91,500 |
| 2005 | -- | $91,500 |
| 2004 | -- | $91,500 |
| 2003 | -- | $91,500 |
| 2002 | -- | $91,500 |
| 2001 | -- | $91,500 |
Find assessor info on the county website
Neighborhood: 08081
Nearby homes
- $363,1003 bd3 ba1.6k sqft23 Leanne Dr, Sicklerville, NJ 08081Off Market
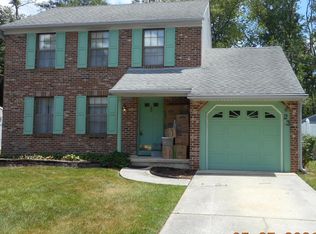
- $368,8003 bd3 ba1.6k sqft27 Leanne Dr, Sicklerville, NJ 08081Off Market
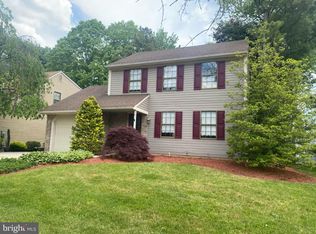
- $349,200-- bd-- ba1.6k sqft21 Leanne Dr, Sicklerville, NJ 08081Off Market
- $370,0003 bd3 ba1.8k sqft29 Leanne Dr, Sicklerville, NJ 08081Sold
- $350,2003 bd3 ba1.6k sqft24 Leanne Dr, Sicklerville, NJ 08081Off Market
- $321,300-- bd-- ba1.3k sqft19 Leanne Dr, Sicklerville, NJ 08081Off Market
- $344,000-- bd-- ba1.6k sqft31 Leanne Dr, Sicklerville, NJ 08081Off Market
- $367,6003 bd3 ba1.7k sqft26 Leanne Dr, Sicklerville, NJ 08081Off Market
Nearby schools
GreatSchools rating
- 3/10Winslow Township School No. 6 Elementary SchoolGrades: 4-6Distance: 1.2 mi
- 3/10Winslow Twp Middle SchoolGrades: 7-8Distance: 5.2 mi
- 2/10Winslow Twp High SchoolGrades: 9-12Distance: 4.9 mi
Schools provided by the listing agent
- District: Winslow Township Public Schools
Source: Bright MLS. This data may not be complete. We recommend contacting the local school district to confirm school assignments for this home.
Get a cash offer in 3 minutes
Find out how much your home could sell for in as little as 3 minutes with a no-obligation cash offer.
Estimated market value
$370,100
Get a cash offer in 3 minutes
Find out how much your home could sell for in as little as 3 minutes with a no-obligation cash offer.
Estimated market value
$370,100
- New Jersey
- Camden County
- Sicklerville
- 08081
- 25 Leanne Dr
Nearby cities
Nearby zip codes
Other Sicklerville Topics
