Set in the Horace Mann neighborhood, this beautiful home features 3 bedrooms and 2 baths with a gracious layout and timeless character. The first floor offers hardwood floors, recessed lighting in the dining and living areas, convenient first-floor laundry, a flexible bonus room, and a partially finished basement with first-floor access to a hideaway game room, plus new central air and a new heating furnace. The outdoor space is ideal for entertaining, with an above-ground pool, landscaped sitting area, firepit patio, and a spacious deck with ample seating. Upstairs, you’ll find great ceiling height, natural woodwork, hardwood floors, and a primary suite with Juliet balcony overlooking the yard. Enjoy convenient access to commuter rail service, the Middlesex Fells Reservation, Pine Banks Park, and downtown Melrose
For sale
Price cut: $20K (9/9)
$699,900
25 Ledge St, Melrose, MA 02176
3beds
1,341sqft
Single Family Residence
Built in 1923
4,660 Square Feet Lot
$697,300 Zestimate®
$522/sqft
$-- HOA
What's special
New central airNew heating furnaceTimeless characterAbove-ground poolFirepit patioHardwood floorsFlexible bonus room
- 66 days
- 1,655
- 76
Zillow last checked:
Listing updated:
Listed by:
Rocky MacDonald 781-727-1088,
Elite Realty Experts, LLC 781-421-5800
Source: MLS PIN,MLS#: 73550671
Facts & features
Interior
Bedrooms & bathrooms
- Bedrooms: 3
- Bathrooms: 2
- Full bathrooms: 2
Primary bedroom
- Features: Vaulted Ceiling(s), Closet, Flooring - Hardwood, Balcony - Exterior
- Level: Second
- Area: 154.88
- Dimensions: 12.8 x 12.1
Bedroom 2
- Features: Closet, Flooring - Wall to Wall Carpet
- Level: Second
- Area: 122.31
- Dimensions: 10.1 x 12.11
Bedroom 3
- Features: Closet, Flooring - Wall to Wall Carpet
- Level: Second
- Area: 123.52
- Dimensions: 10.2 x 12.11
Bathroom 1
- Features: Bathroom - With Shower Stall
- Level: First
- Area: 33.32
- Dimensions: 2.8 x 11.9
Bathroom 2
- Features: Bathroom - Full
- Level: Second
- Area: 154.88
- Dimensions: 12.8 x 12.1
Dining room
- Features: Flooring - Hardwood, Recessed Lighting, Lighting - Pendant
- Level: First
- Area: 167.28
- Dimensions: 10.2 x 16.4
Kitchen
- Features: Flooring - Vinyl, Countertops - Upgraded
- Level: First
- Area: 130.13
- Dimensions: 9.1 x 14.3
Living room
- Features: Flooring - Hardwood, Window(s) - Bay/Bow/Box, Recessed Lighting
- Level: First
- Area: 192.15
- Dimensions: 10.5 x 18.3
Heating
- Forced Air, Natural Gas
Cooling
- Central Air
Appliances
- Included: Gas Water Heater, Water Heater, Range, Dishwasher, Refrigerator, Washer, Dryer
Features
- Lighting - Overhead, Bonus Room, Game Room
- Flooring: Tile, Carpet, Hardwood, Flooring - Vinyl
- Doors: Insulated Doors
- Windows: Insulated Windows
- Basement: Full,Partially Finished,Interior Entry,Bulkhead,Sump Pump
- Has fireplace: No
Interior area
- Total structure area: 1,341
- Total interior livable area: 1,341 sqft
- Finished area above ground: 1,211
- Finished area below ground: 130
Property
Parking
- Total spaces: 2
- Parking features: Paved Drive, Off Street, Paved
- Uncovered spaces: 2
Features
- Patio & porch: Deck, Patio
- Exterior features: Deck, Patio, Pool - Above Ground, Fenced Yard
- Has private pool: Yes
- Pool features: Above Ground
- Fencing: Fenced
Lot
- Size: 4,660 Square Feet
- Features: Wooded
Details
- Parcel number: 660639
- Zoning: URA
Construction
Type & style
- Home type: SingleFamily
- Architectural style: Colonial
- Property subtype: Single Family Residence
Materials
- Foundation: Block, Stone
Condition
- Year built: 1923
Utilities & green energy
- Electric: 100 Amp Service
- Sewer: Public Sewer
- Water: Public
- Utilities for property: for Gas Range, for Gas Oven
Community & HOA
Community
- Features: Public Transportation, Shopping, Walk/Jog Trails, Golf, T-Station
- Subdivision: Horace Mann
HOA
- Has HOA: No
Location
- Region: Melrose
Financial & listing details
- Price per square foot: $522/sqft
- Tax assessed value: $638,100
- Annual tax amount: $7,319
- Date on market: 8/1/2026
Estimated market value
$697,300
$662,000 - $732,000
$3,500/mo
Price history
| Date | Event | Price |
|---|---|---|
| 9/9/2026 | Price change | $699,900-2.8%$522/sqft |
Source: MLS PIN #73550671 Report a problem | ||
| 7/16/2026 | Listed for sale | $719,900+108.7%$537/sqft |
Source: MLS PIN #73550671 Report a problem | ||
| 8/13/2007 | Sold | $345,000$257/sqft |
Source: Public Record Report a problem | ||
Public tax history
| Year | Property taxes | Tax assessment |
|---|---|---|
| 2025 | $6,252 +4.9% | $631,500 +5.2% |
| 2024 | $5,960 +2.1% | $600,200 +7.1% |
| 2023 | $5,839 +2.2% | $560,400 +3.7% |
| 2022 | $5,711 -0.5% | $540,300 +3.1% |
| 2021 | $5,737 +4.5% | $523,900 +5.4% |
| 2020 | $5,492 +11.2% | $497,000 +8.8% |
| 2019 | $4,939 +7.3% | $456,900 +12.4% |
| 2018 | $4,605 +2.2% | $406,400 +6.4% |
| 2017 | $4,508 +10.5% | $382,000 +15.5% |
| 2016 | $4,079 +1.7% | $330,800 +6.9% |
| 2015 | $4,010 +3.2% | $309,400 +5.7% |
| 2014 | $3,886 +2.8% | $292,600 +0.8% |
| 2013 | $3,781 -1.3% | $290,200 -3.4% |
| 2012 | $3,832 +2.4% | $300,300 |
| 2011 | $3,742 +4.6% | $300,300 +1.3% |
| 2010 | $3,579 +0.1% | $296,500 -5.8% |
| 2009 | $3,575 +5.3% | $314,700 -3.3% |
| 2008 | $3,394 +10.2% | $325,400 +3.8% |
| 2007 | $3,081 +11.6% | $313,400 +9.3% |
| 2006 | $2,761 +3.8% | $286,700 +5% |
| 2005 | $2,660 +2.9% | $273,100 +21.8% |
| 2004 | $2,584 +3.4% | $224,300 +10% |
| 2003 | $2,499 +2.7% | $204,000 +9% |
| 2002 | $2,434 +5.6% | $187,100 +13.9% |
| 2000 | $2,305 +7.4% | $164,300 +20.3% |
| 1999 | $2,147 | $136,600 |
Find assessor info on the county website
Monthly payment
Est. payment
Payment breakdown
Explore the cost of this home by adjusting the details. Changes won't be saved.Climate risks
Neighborhood: 02176
Nearby schools
Schools provided by the listing agent
- High: Melrose High School
Source: MLS PIN. This data may not be complete. We recommend contacting the local school district to confirm school assignments for this home.

Similar homes
- $668,0003 bd1 ba1.2k sqft7 West St, Melrose, MA 02176For Sale
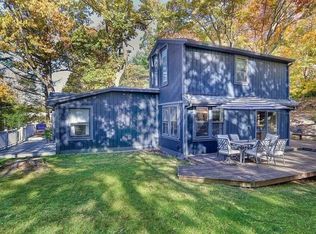 MLS ID #73586399, Sophia Cross, Centre Realty Group. MLS PIN
 - $699,0002 bd2 ba1.8k sqft22 Ash St, Melrose, MA 02176For Sale
 MLS ID #73584698, Carol Curcio, Gibson Sotheby's International Realty. MLS PIN
 - $775,0003 bd2 ba1.4k sqft219 Laurel St, Melrose, MA 02176For Sale
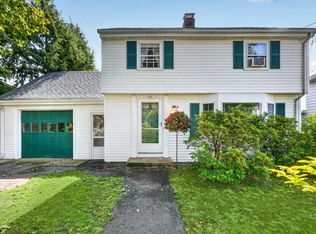 MLS ID #73580998, Lisa Howitt, Compass. MLS PIN
 - $649,0005 bd2 ba1.4k sqft36 Fairmount St, Melrose, MA 02176For Sale
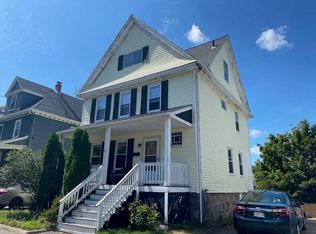 MLS ID #73574472, Paul C. Coogan, Brad Hutchinson Real Estate. MLS PIN
