Skip main navigation
Sold for $435,000
  • $435,000

    25 Leroi Dr, Pittsfield, MA 01201

    4beds
    2,412sqft
    Single Family Residence
    Built in 1963
    0.48 Acres Lot
    $438,200 Zestimate®
    $180/sqft
    $3,716 Estimated rent

    Home value

    $438,200

    $381,000 - $500,000

    $3,716/mo

    Zestimate® history
    Loading
    Loading...

    Owner options

    List your home for rent

    $3,716/mo

    Rent Zestimate®

    Find your next renter with Zillow Rental Manager. Plus, with online applications, you can quickly screen prospective tenants – for free.

    Learn more

    $3,716/mo

    Rent Zestimate®

    Refinance and save

    $2,791/mo

    Est. payment

    Refinancing to a lower rate could help reduce your monthly payments and save thousands over the life of the loan.

    See today's rates

    $2,791/mo

    Est. payment

    Explore your selling options

    Work with a Zillow partner agent

    Leverage their expertise and Zillow's premium Showcase listings to get your home seen by more buyers.

    Get started

    List with your own agent

    Get your home in front of millions of buyers by listing it on Zillow.

    Learn how to do it

    Sell it yourself

    Take full control of how buyers see your home on Zillow by listing For Sale by Owner (FSBO).

    List your home

    What's special

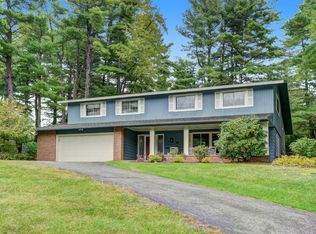
    Mid-Century Classic with Timeless Appeal: Split-Level Ranch Step back in time to the golden era of design with this beautifully preserved 1963 Split-Level Ranch. A true mid-century classic with a lot of character. It's ready for modern-day love and personal touches. This home perfectly blends the clean lines of the Ranch style with the functional, multi-level living of a split-level, offering distinct spaces for every activity. This 4-bedroom home has had multiple updates in the last 4-7years. Windows, roof, driveway & the kitchen with beautiful cabinets, counter tops & stainless appliances. Situated in a great, secluded neighborhood while remaining incredibly convenient—you're just minutes from town centers and all necessary shopping.

    Zillow last checked:

    Listing updated:

    Listed by:

    Matthew Hayden Jarck 413-822-3705,

    WILLIAM PITT SOTHEBY'S - LENOX

    Bought with:

    Susan Baum, 9013334

    BERKSHIRE HOMES AND CONDOS

    Source: BCMLS,MLS#: 248626MLS Logo

    Facts & features

    Interior

    Bedrooms & bathrooms
    • Bedrooms: 4
    • Bathrooms: 4
    • Full bathrooms: 2
    • 1/2 bathrooms: 2
    Primary bedroom
    • Level: Third
    Bedroom 1
    • Level: Third
    Bedroom 2
    • Level: Third
    Bedroom 3
    • Level: Third
    Primary bathroom
    • Level: Third
    Half bathroom
    • Level: First
    Half bathroom
    • Level: Second
    Full bathroom
    • Level: Third
    Den
    • Level: First
    Dining room
    • Level: Second
    Family room
    • Level: First
    Kitchen
    • Level: Second
    Laundry
    • Level: First
    Living room
    • Level: Second
    Heating
    • Oil, Boiler, Hot Water, Fireplace(s)
    Appliances
    • Included: Built-In Electric Oven, Dishwasher, Disposal, Dryer, Microwave, Refrigerator, Washer
    Features
    • Cathedral Ceiling(s), Cedar Closet(s), Granite Counters, Stone Countertop, Walk-In Closet(s)
    • Flooring: Carpet, Ceramic Tile, Laminate, Wood
    • Basement: Unfinished,Partial,Interior Entry,Concrete
    • Has fireplace: Yes
    Interior area
    • Total structure area: 2,412
    • Total interior livable area: 2,412 sqft

    Property

    Parking
    • Total spaces: 6
    • Parking features: Garaged & Off-Street
    • Attached garage spaces: 2
    • Details: Garaged & Off-Street
    Accessibility
    • Accessibility features: 1st Flr Half Bath
    Features
    • Patio & porch: Porch, Deck
    • Exterior features: Lighting, Curbside Recycling, Bus-School, Landscaped
    • Has view: Yes
    • View description: Seasonal, Distant
    Lot
    • Size: 0.48 Acres
    • Dimensions: 130 x 165
    • Features: Interior Lot
    Details
    • Parcel number: PITTMF08B0005L012
    • Zoning description: Residential

    Construction

    Type & style
    • Home type: SingleFamily
    • Architectural style: Raised Ranch,Split Level
    • Property subtype: Single Family Residence
    Materials
    • Roof: Asphalt Shingles
    Condition
    • Year built: 1963

    Utilities & green energy

    • Electric: 100 Amp Service
    • Sewer: Public Sewer
    • Water: Public
    • Utilities for property: Trash Public, Cable Available

    Community & HOA

    Location
    • Region: Pittsfield

    Financial & listing details

    • Price per square foot: $180/sqft
    • Tax assessed value: $439,100
    • Annual tax amount: $7,877
    • Date on market: 1/29/2026

    Price history

    DateEventPrice
    3/20/2026Sold$435,000-9.4%$180/sqft
    Source: BCMLS #248626 Report a problem
    2/28/2026Pending sale$480,000$199/sqft
    Source: BCMLS #248626 Report a problem
    2/9/2026Contingent$480,000$199/sqft
    Source: BCMLS #248626 Report a problem
    1/29/2026Listed for sale$480,000+209.7%$199/sqft
    Source: BCMLS #248626 Report a problem
    4/21/1992Sold$155,000$64/sqft
    Source: Public Record Report a problem

    Public tax history

    YearProperty taxesTax assessment
    2025$7,877 +4.8%$439,100 +7.8%
    2024$7,518 +8.5%$407,500 +7.7%
    2023$6,932 +12.9%$378,400 +14.4%
    2022$6,142 +5.3%$330,900 +9.2%
    2021$5,833 +2.7%$303,000 +5.2%
    2020$5,678 +8.1%$288,100 +6.5%
    2019$5,251 -1.1%$270,400 +1.9%
    2018$5,311 +7%$265,400 +4.9%
    2017$4,964 -0.6%$252,900 -5%
    2016$4,994 +3.9%$266,200
    2015$4,808 +0%$266,200 +1.1%
    2014$4,808 +9.4%$263,200
    2013$4,395 +3.7%$263,200
    2012$4,240 +1%$263,200 -4.8%
    2011$4,200 +3.3%$276,500 -3.5%
    2010$4,067 +6.9%$286,400 +2.9%
    2009$3,803 +4%$278,200
    2008$3,658 +26.3%$278,200 +36.8%
    2007$2,897 -0.4%$203,300 +9.4%
    2006$2,909 +1.9%$185,900 +1.9%
    2005$2,856 -8.3%$182,500 +18.6%
    2004$3,115 +1.1%$153,900
    2003$3,080 +17.4%$153,900 +19.6%
    2001$2,624 +17.4%$128,700 -3%
    1996$2,236 $132,700
    Find assessor info on the county website

    Neighborhood: 01201

    Nearby schools

    GreatSchools rating
    Schools provided by the listing agent
    • Elementary: Crosby
    • Middle: John T Reid
    • High: Taconic

    Source: BCMLS. This data may not be complete. We recommend contacting the local school district to confirm school assignments for this home.

    Get pre-qualified for a loan
    At Zillow Home Loans, we can pre-qualify you in as little as 5 minutes with no impact to your credit score.

    An equal housing lender. NMLS #10287.

    Sell for more on Zillow
    Get a Zillow Showcase℠ listing at no additional cost and you could sell for .
    $438,200
    2% more
    +$8,764
    With Zillow Showcase(estimated)
    $446,964