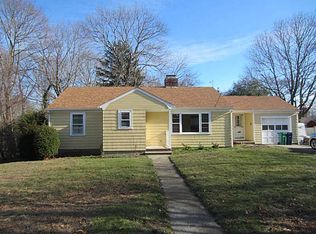
25 Leroy Avenue is a very well kept and updated Cape less than ¾ of a mile from Harbor Lights Golf Club & Marina, and ¼ mile from Presto Strange O, which an eclectic coffee shop where you can get a very tasty breakfast or lunch. The kitchen features maple cabinets, granite counters, and stainless appliances. On the first floor are two bedrooms, a full bath, and comfortable living room with a fireplace. Also off the kitchen is a breezeway that serves nicely as a mudroom, and leads out to a 17 x 42 deck overlooking a beautiful half acre fenced yard. Upstairs is a 15 x 18 bedroom, the 4th bedroom which is 13.5 x 14.5, and a second full bath. Off the back of the garage is an attached 11 x 12 shed with loft storage. And just behind the shed is a 10 x 14 “clubhouse” that has been set up with a tv, a dry bar with a built in Kegerator unit (which will convey), and has a built in opening for a small refrigerator under the bar. Just off the deck is a ready-to-go electrical service for an above ground pool or hot tub. Yard goes well beyond the black chain link fence, and includes the huge pine tree way in the back. Don’t miss out on this one!
Sold for $531,000
Zillow last checked:
Listing updated:
Bought with:
Keri-Ann McAlice, RES.0032804
RI Real Estate Services
Source: StateWide MLS RI,MLS#: 1417220
Price history
| Date | Event | Price |
|---|---|---|
| 9/9/2026 | Sold | $531,000+6.2%$400/sqft |
Source:  StateWide MLS RI #1417220 Report a problem StateWide MLS RI #1417220 Report a problem | ||
| 7/14/2026 | Pending sale | $499,900$377/sqft |
Source: StateWide MLS RI #1417220 Report a problem | ||
| 7/7/2026 | Listed for sale | $499,900+71.2%$377/sqft |
Source: StateWide MLS RI #1417220 Report a problem | ||
| 7/22/2019 | Sold | $292,000+0.7%$220/sqft |
Source: StateWide MLS RI #1225743 Report a problem | ||
| 6/6/2019 | Listed for sale | $289,900+41.4%$219/sqft |
Source: Williams & Stuart Real Estate #1225743 Report a problem | ||
| 12/31/2013 | Sold | $205,000-4.2%$155/sqft |
Source: Public Record Report a problem | ||
| 11/22/2013 | Price change | $214,000-0.4%$161/sqft |
Source: Doorley Real Estate Inc. #1055815 Report a problem | ||
| 11/13/2013 | Price change | $214,900-2.3%$162/sqft |
Source: Johnston Corporation #1052037 Report a problem | ||
| 10/25/2013 | Price change | $219,900-2.2%$166/sqft |
Source: Johnston Corporation #1052037 Report a problem | ||
| 9/28/2013 | Listed for sale | $224,900+149.9%$170/sqft |
Source: Johnston Corporation #1052037 Report a problem | ||
| 8/26/2013 | Sold | $90,000-50.8%$68/sqft |
Source: Public Record Report a problem | ||
| 6/12/2013 | Sold | $182,886+21.2%$138/sqft |
Source: Public Record Report a problem | ||
| 5/10/2012 | Listing removed | $150,900$114/sqft |
Source: WORLDNET REAL ESTATE GROUP Report a problem | ||
| 2/20/2012 | Listed for sale | $150,900-8.5%$114/sqft |
Source: WORLDNET REAL ESTATE GROUP Report a problem | ||
| 12/1/2010 | Listing removed | $164,900$124/sqft |
Source: WorldNet Real Estate Group, LTD #980094 Report a problem | ||
| 11/15/2010 | Listed for sale | $164,900$124/sqft |
Source: WorldNet Real Estate Group, LTD #980094 Report a problem | ||
| 7/30/2010 | Listing removed | $164,900$124/sqft |
Source: WorldNet Real Estate Group, LTD #971478 Report a problem | ||
| 7/16/2010 | Listed for sale | $164,900-9.8%$124/sqft |
Source: WorldNet Real Estate Group, LTD #971478 Report a problem | ||
| 1/27/2009 | Sold | $182,886$138/sqft |
Source: Public Record Report a problem | ||
Get a cash offer in 3 minutes
Find out how much your home could sell for in as little as 3 minutes with a no-obligation cash offer.
Estimated market value
$536,400
