Skip main navigation
Sold for $640,000
  • $640,000

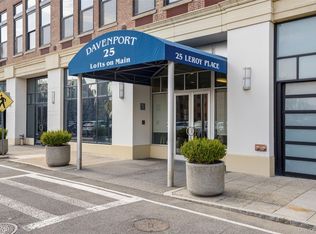
    25 Leroy Place #PH08, New Rochelle, NY 10805

    2beds
    1,406sqft
    Condominium, Residential
    Built in 1914
    -- sqft lot
    $684,300 Zestimate®
    $455/sqft
    $3,681 Estimated rent

    Home value

    $684,300

    $609,000 - $766,000

    $3,681/mo

    Zestimate® history
    Loading
    Loading...

    Owner options

    List your home for rent

    $3,681/mo

    Rent Zestimate®

    Find your next renter with Zillow Rental Manager. Plus, with online applications, you can quickly screen prospective tenants – for free.

    Learn more

    $3,681/mo

    Rent Zestimate®

    Refinance and save

    $5,283/mo

    Est. payment

    Refinancing to a lower rate could help reduce your monthly payments and save thousands over the life of the loan.

    See today's rates

    $5,283/mo

    Est. payment

    Explore your selling options

    Work with a Zillow partner agent

    Leverage their expertise and Zillow's premium Showcase listings to get your home seen by more buyers.

    Get started

    List with your own agent

    Get your home in front of millions of buyers by listing it on Zillow.

    Learn how to do it

    Sell it yourself

    Take full control of how buyers see your home on Zillow by listing For Sale by Owner (FSBO).

    List your home

    What's special

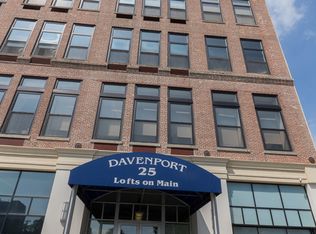
    Step inside and start living—nothing left to do but unpack. Live in sophistication and convenience at The Davenport Lofts. This condo offers a spacious, open-concept layout with soaring 14-foot ceilings. An abundance of natural light pours through expansive Pella windows, complemented by custom roller shades that offer both style and privacy, enhancing the space with a perfect balance of brightness and function. Luxury vinyl wood floors run throughout the home, adding warmth and elegance to the space. Combining loft-style charm with contemporary finishes, this condo offers a truly elevated living experience. The high-end custom kitchen is a standout, featuring a suite of premium European-engineered Bertazzoni appliances, including a high-performance induction range and a sleek, built-in wine fridge to perfectly store your favorite bottles. The oversized island with quartz countertops provides ample space for both cooking and entertaining, with convenient under-cabinet storage. Custom cabinetry and lighting create a sophisticated culinary space that’s as beautiful as it is functional. Primary suite with an attached full bathroom complete with a stylish step-in stall shower for ultimate comfort. The versatile second bedroom room, can easily transform to fit your needs—whether as a home office, guest room or fitness/yoga space. An oversized skylight fills the space with natural light, adding a serene ambiance. Enjoy ultimate privacy on your expansive penthouse-level balcony, featuring interlocking flooring for a polished, modern look. This extended outdoor space offers a serene, secure retreat, perfect for relaxation or entertaining, with a welcoming atmosphere that feels like an extension of your home. Additional features include an in-unit LG washer/dryer, private storage pod in the basement, and low property taxes. The building offers amenities such as concierge, a fully-equipped gym, a conference room, and a pet grooming spa. Located just 35 minutes from NYC on the Metro North and within walking distance of the train, this condo provides easy access to a variety of dining, shops, art galleries, parks, waterfront attractions, and more. For a detailed layout, please refer to the included floor plan.

    Zillow last checked:

    Listing updated:

    Listed by:

    Lisa D. Sangster 914-484-4342,

    Julia B Fee Sothebys Int. Rlty 914-834-0270

    Bought with:

    Denise Denson, 10401393518

    Julia B Fee Sothebys Int. Rlty

    Source: OneKey® MLS as distributed by MLS GRID,MLS#: 821407MLS Logo

    Facts & features

    Interior

    Bedrooms & bathrooms
    • Bedrooms: 2
    • Bathrooms: 2
    • Full bathrooms: 2
    Heating
    • Forced Air, See Remarks
    Cooling
    • Central Air
    Appliances
    • Included: Dishwasher, Disposal, Dryer, Electric Range, Electric Water Heater, Microwave, Other, Refrigerator, Stainless Steel Appliance(s), Washer, Wine Refrigerator
    • Laundry: In Unit
    Features
    • First Floor Bedroom, First Floor Full Bath, Chefs Kitchen, Kitchen Island, Primary Bathroom, Open Floorplan, Open Kitchen, Original Details, Pantry, Quartz/Quartzite Counters, Smart Thermostat
    • Flooring: Other, Vinyl
    • Doors: ENERGY STAR Qualified Doors
    • Windows: Drapes, Screens, Skylight(s)
    • Basement: Common,Storage Space
    • Attic: None
    • Has fireplace: No
    Interior area
    • Total structure area: 1,406
    • Total interior livable area: 1,406 sqft

    Property

    Accessibility
    • Accessibility features: Accessible Bedroom, Accessible Central Living Area, Accessible Entrance, Accessible Full Bath, Accessible Hallway(s), Accessible Kitchen
    Features
    • Levels: One
    • Patio & porch: Terrace
    • Has view: Yes
    • View description: City, Neighborhood, Skyline
    Lot
    • Features: Near Public Transit, Near School, Near Shops, Views
    Details
    • Parcel number: 1000000002004130001608
    • Special conditions: None

    Construction

    Type & style
    • Home type: Condo
    • Architectural style: Other
    • Property subtype: Condominium, Residential
    • Attached to another structure: Yes
    Materials
    • Brick
    Condition
    • Actual
    • Year built: 1914
    • Major remodel year: 2003

    Utilities & green energy

    • Sewer: Public Sewer
    • Water: Public
    • Utilities for property: Trash Collection Public

    Community & neighborhood

    Security
    • Security features: Building Security, Fire Alarm, Fire Sprinkler System, Key Card Entry, Smoke Detector(s)
    Community
    • Community features: Park
    Location
    • Region: New Rochelle
    • Subdivision: Davenport Lofts

    HOA & financial

    HOA
    • Has HOA: Yes
    • HOA fee: $1,043 monthly
    • Amenities included: Building Link, Business Center, Elevator(s), Fitness Center, Live In Super
    • Services included: Common Area Maintenance, Maintenance Structure, Trash, Water
    • Association name: Stillman Management
    • Association phone: 914-813-1900

    Other

    Other facts
    • Listing agreement: Exclusive Right To Sell

    Price history

    DateEventPrice
    5/16/2025Sold$640,000-5.2%$455/sqft
    Source: OneKey® MLS as distributed by MLS GRID #821407 Report a problem
    3/14/2025Pending sale$675,000$480/sqft
    Source: OneKey® MLS as distributed by MLS GRID #821407 Report a problem
    2/14/2025Listed for sale$675,000+33.1%$480/sqft
    Source: OneKey® MLS as distributed by MLS GRID #821407 Report a problem
    8/28/2019Sold$507,000+5.6%$361/sqft
    Source: OneKey® MLS as distributed by MLS GRID #H4960030 Report a problem
    11/23/2015Sold$480,000$341/sqft
    Source: OneKey® MLS as distributed by MLS GRID #H4544302 Report a problem

    Public tax history

    Tax history is unavailable.

    Neighborhood: 10805

    Nearby schools

    GreatSchools rating
    Schools provided by the listing agent
    • Elementary: Trinity Elementary School
    • Middle: Isaac E Young Middle School
    • High: New Rochelle High School

    Source: OneKey® MLS as distributed by MLS GRID. This data may not be complete. We recommend contacting the local school district to confirm school assignments for this home.

    Get a cash offer in 3 minutes
    Find out how much your home could sell for in as little as 3 minutes with a no-obligation cash offer.
    Estimated market value
    $684,300
    Get a cash offer in 3 minutes
    Find out how much your home could sell for in as little as 3 minutes with a no-obligation cash offer.
    Estimated market value
    $684,300