Skip main navigation
Off market
  • $2,162,900

    25 Lewis Ave, Dobbs Ferry, NY 10522

    5beds
    4,800sqft
    SingleFamily
    Built in 2002
    8,276 Square Feet Lot
    $2,162,900 Zestimate®
    $451/sqft
    $-- Estimated rent

    Home value

    $2,162,900

    $1.97M - $2.38M

    Not available

    Zestimate® history
    Loading
    Loading...

    Owner options

    List your home for rent

    Find your next renter with Zillow Rental Manager. Plus, with online applications, you can quickly screen prospective tenants – for free.

    Learn more
    Refinance and save

    $11,974/mo

    Est. payment

    Refinancing to a lower rate could help reduce your monthly payments and save thousands over the life of the loan.

    See today's rates

    $11,974/mo

    Est. payment

    Explore your selling options

    Work with a Zillow partner agent

    Leverage their expertise and Zillow's premium Showcase listings to get your home seen by more buyers.

    Get started

    List with your own agent

    Get your home in front of millions of buyers by listing it on Zillow.

    Learn how to do it

    Sell it yourself

    Take full control of how buyers see your home on Zillow by listing For Sale by Owner (FSBO).

    List your home

    What's special

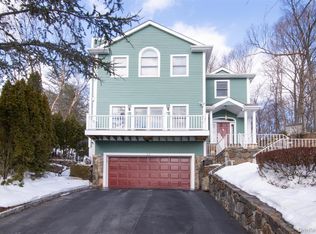
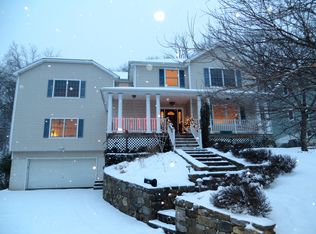
    Exceptional, custom built, young home in Dobbs Ferry with Ardsley schools offers high-end finishes and fabulous features! Created by a builder for himself, this Colonial offers outstanding quality. The floor plan includes a library w/built-ins, a fabulous family room w/stone fireplace and first floor en suite bedroom. It has a gorgeous, gourmet kitchen w/chef's appliances and granite counters. There's a breakfast room w/doors to the well-equipped yard. The spacious home offers 5 bedrooms and 3.5 young baths. The masterful master suite has a fireplace, a walk-in closet w/built-ins and a sitting area. The luxurious master bath has a soaking whirlpool tub, shower w/multiple shower heads and stone counters. Boasting a walk-out lower level, it is finished w/playroom, exercise room, wine cellar and bar. Enjoy outdoor entertaining with slate patios and an outdoor kitchen. Features include high ceilings, wet bar in the living room, hardwood floors w/inlay and moldings throughout. An exceptional value!

    This property is not currently displayed as for sale or rent on Zillow. This may be different from what's on other websites or public sources.

    Facts & features

    Interior

    Bedrooms & bathrooms
    • Bedrooms: 5
    • Bathrooms: 4
    • Full bathrooms: 3
    • 1/2 bathrooms: 1
    Heating
    • Gas
    Cooling
    • Central
    Appliances
    • Included: Dishwasher, Dryer, Freezer, Microwave, Range / Oven, Refrigerator, Washer
    Features
    • Flooring: Tile, Hardwood
    • Basement: Finished
    • Has fireplace: Yes
    Interior area
    • Total interior livable area: 4,800 sqft

    Property

    Parking
    • Parking features: Garage - Attached
    Features
    • Exterior features: Shingle, Stone, Composition
    • Has spa: Yes
    • Has view: Yes
    • View description: Territorial, Mountain
    Lot
    • Size: 8,276 Square Feet
    Details
    • Parcel number: 5526003603232

    Construction

    Type & style
    • Home type: SingleFamily
    Materials
    • Roof: Asphalt
    Condition
    • Year built: 2002

    Community & HOA

    Location
    • Region: Dobbs Ferry

    Financial & listing details

    • Price per square foot: $451/sqft
    • Tax assessed value: $1,690,100

    Price history

    DateEventPrice
    9/17/2018Sold$1,329,499-5%$277/sqft
    Source: OneKey® MLS as distributed by MLS GRID #H4818834 Report a problem
    8/13/2018Pending sale$1,399,000$291/sqft
    Source: Coldwell Banker Residential Brokerage - Dobbs Ferry Office #4818834 Report a problem
    5/30/2018Price change$1,399,000-3.5%$291/sqft
    Source: Coldwell Banker Residential Brokerage - Dobbs Ferry Office #4818834 Report a problem
    5/3/2018Listed for sale$1,449,000$302/sqft
    Source: Coldwell Banker Res Brokerage #4818834 Report a problem

    Public tax history

    YearProperty taxesTax assessment
    2025-- $1,690,100 +9%
    2024-- $1,550,500 +2.4%
    2023-- $1,513,800 +7.3%
    2022-- $1,410,300 +9%
    2021-- $1,293,900 -1.6%
    2020-- $1,314,700
    2019-- $1,314,700
    2018-- $1,314,700 +2.9%
    2017-- $1,277,500 +3%
    2016-- $1,240,300 +3869%
    2015$22,788 $31,250
    2014$22,788 $31,250
    2013$22,788 $31,250
    2012-- $31,250
    2011-- $31,250
    2010-- $31,250
    2009-- $31,250
    2008-- $31,250
    2007-- $31,250
    2006-- $31,250
    2005-- $31,250
    2004-- $31,250
    2003-- $31,250
    Find assessor info on the county website

    Neighborhood: 10522

    Nearby schools

    GreatSchools rating
    Schools provided by the listing agent
    • Elementary: Concord Road
    • Middle: Ardsley
    • High: Ardsley
    • District: Ardsley

    Source: The MLS. This data may not be complete. We recommend contacting the local school district to confirm school assignments for this home.

    Get a cash offer in 3 minutes
    Find out how much your home could sell for in as little as 3 minutes with a no-obligation cash offer.
    Estimated market value
    $2,162,900
    Get a cash offer in 3 minutes
    Find out how much your home could sell for in as little as 3 minutes with a no-obligation cash offer.
    Estimated market value
    $2,162,900